
Lead Architect: Mohsen Kazemianfard
Design Team: Parima Jahangard, Mona Razavi, Nazanin Sharif
Animation: Sadra Shahroudi
Client: Hajitarkhani Institution
Structure engineer: Mohammad Panahi
Area: 20000 m²
Year: 2018
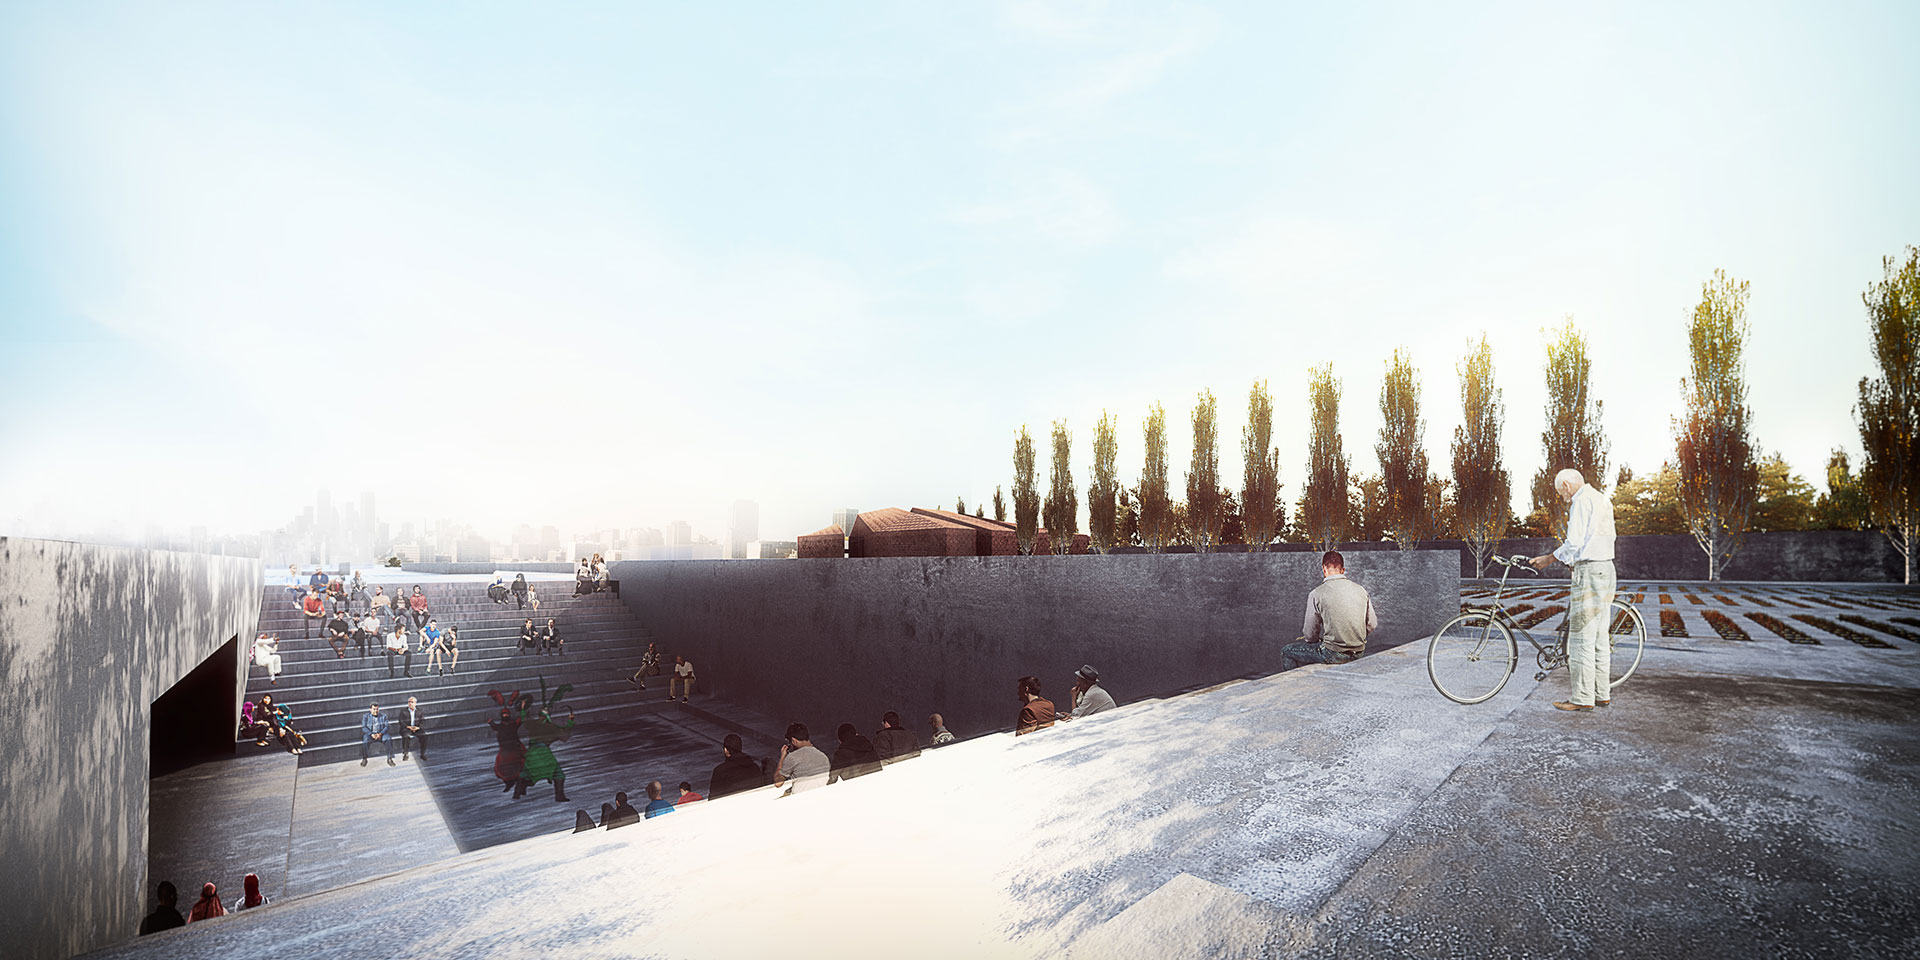
The project reinterprets the traditional concept of the mosque through a contemporary architectural approach, blurring the boundaries between the building, the city, and the surrounding landscape. Beyond its religious role, the mosque is envisioned as an important social and cultural space — a place for gathering, learning, charity, and everyday interaction. The design seeks to reconnect this social institution with daily urban life and create a meaningful relationship between people and the city.
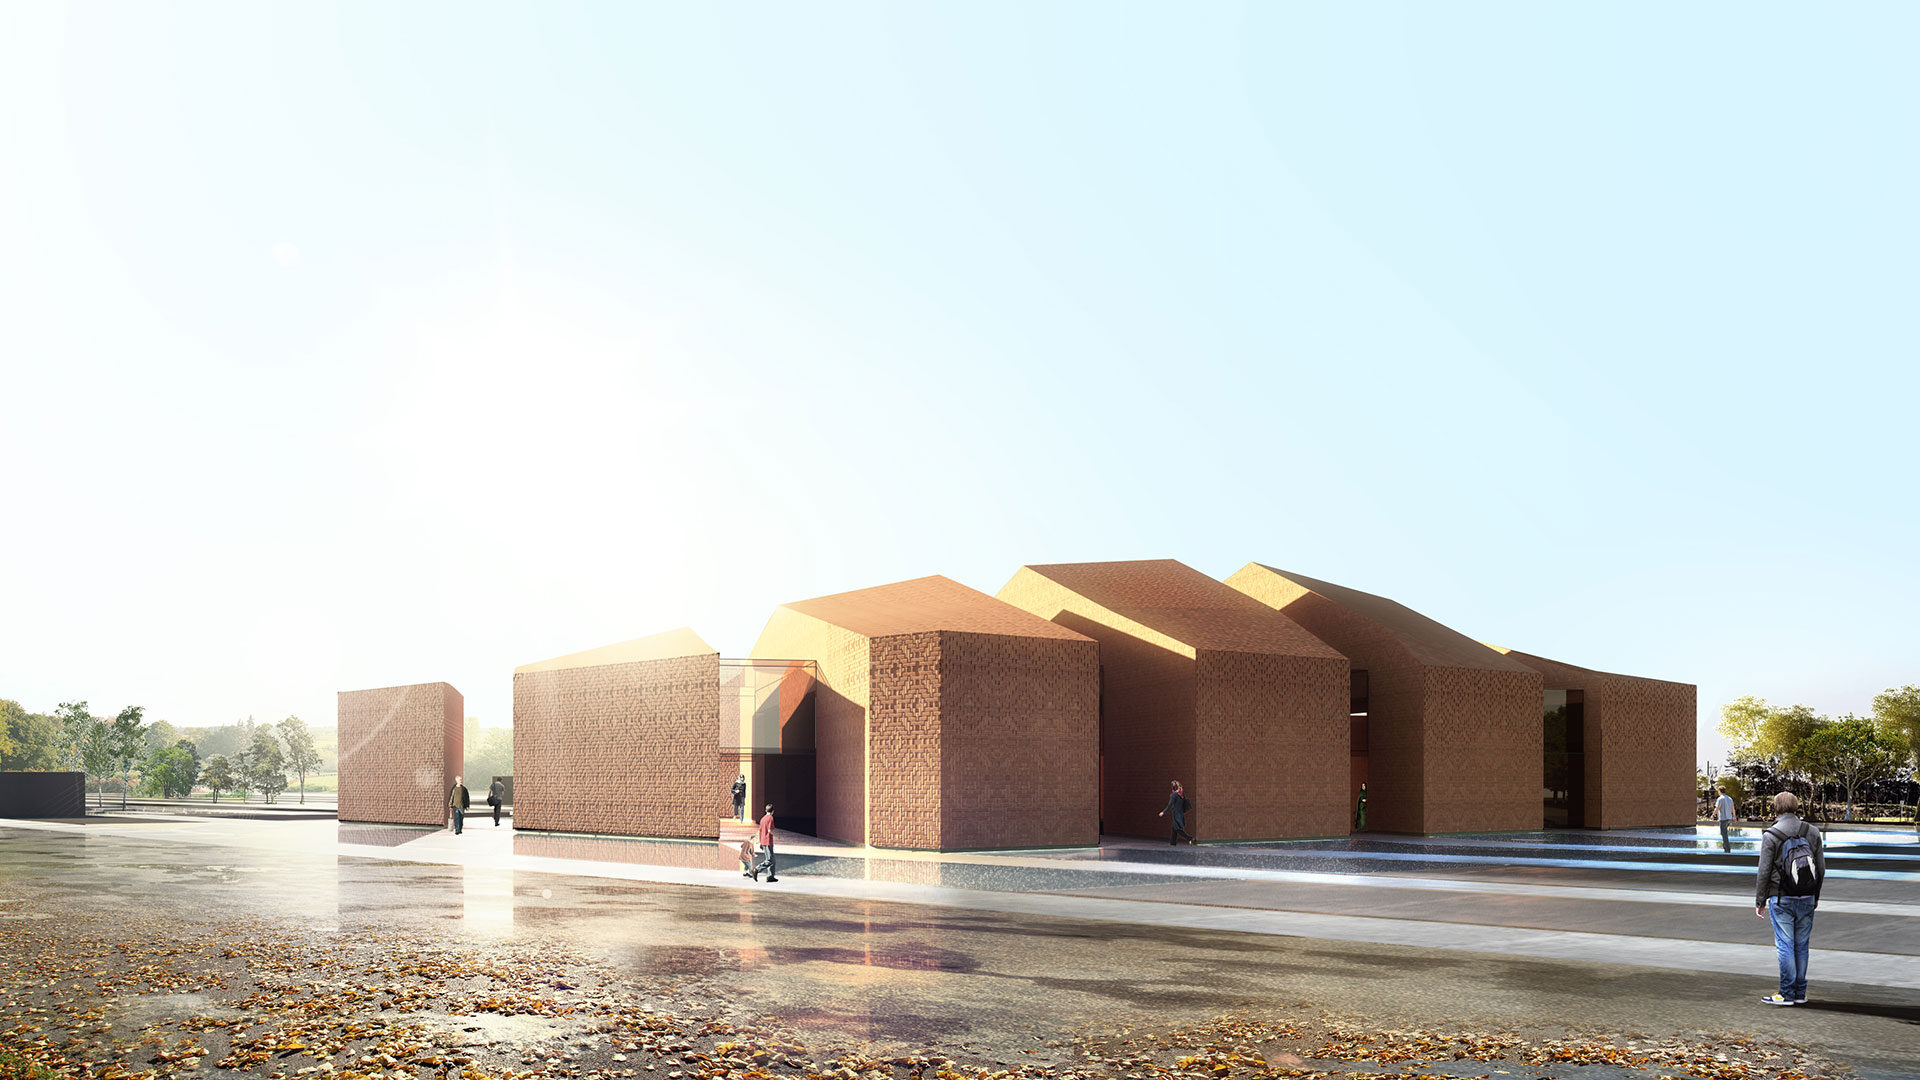
Located on a 22,500 sqm site, the mosque occupies 4,500 sqm of the land. The project combines contemporary architectural language with subtle references to historic Iranian mosques, creating a design that responds to both cultural memory and the modern urban context. The elevated roof of the Shabistan recalls the form of a traditional dome, acting as a visual landmark and drawing visitors toward the building.
A series of passages cut through the project, establishing visual and physical connections between the mosque, the nearby university, and the surrounding urban fabric. Pedestrian paths on the eastern and western sides gradually shift toward the Qibla wall, forming moments of pause and contemplation between the parallel circulation routes. Through these spatial strategies, the project creates an open and accessible environment that integrates religious, social, and urban experiences.