Lead Architects: Mohsen Kazemianfard, Parima Jahangard
Client: Mr Karobe, Mr Maleki
Construction: Dia construction group
Structure engineer: Mohammad Panahi
MEP: Hossein Soleimanpour
City: Tehran
Country: Iran
Area: 3600 m²
Year: 2022
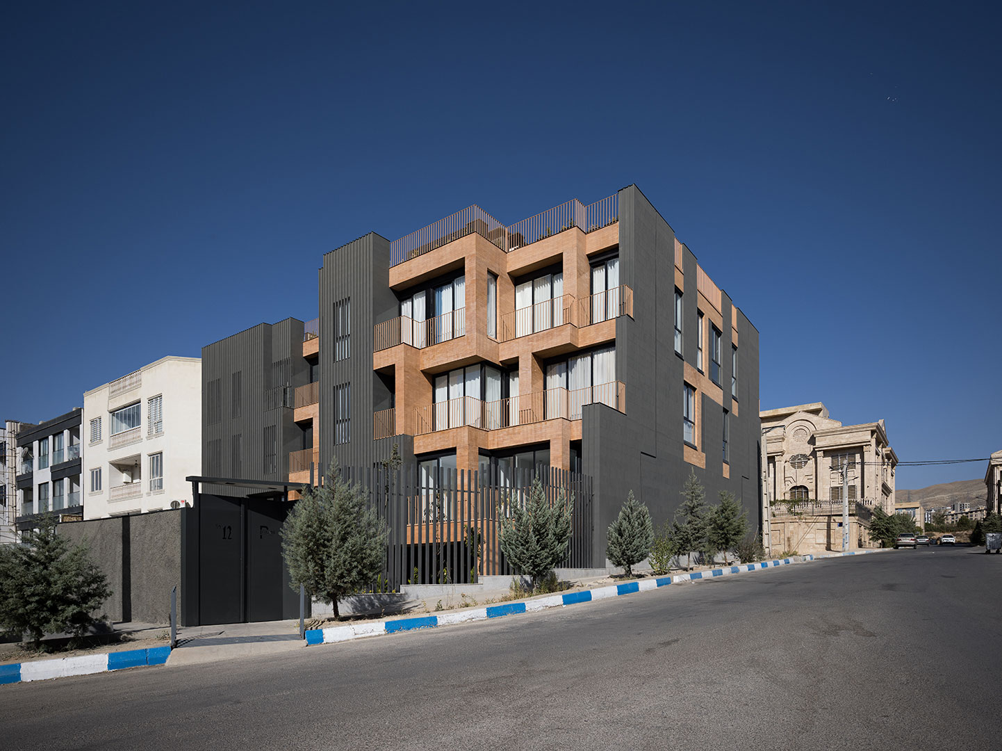
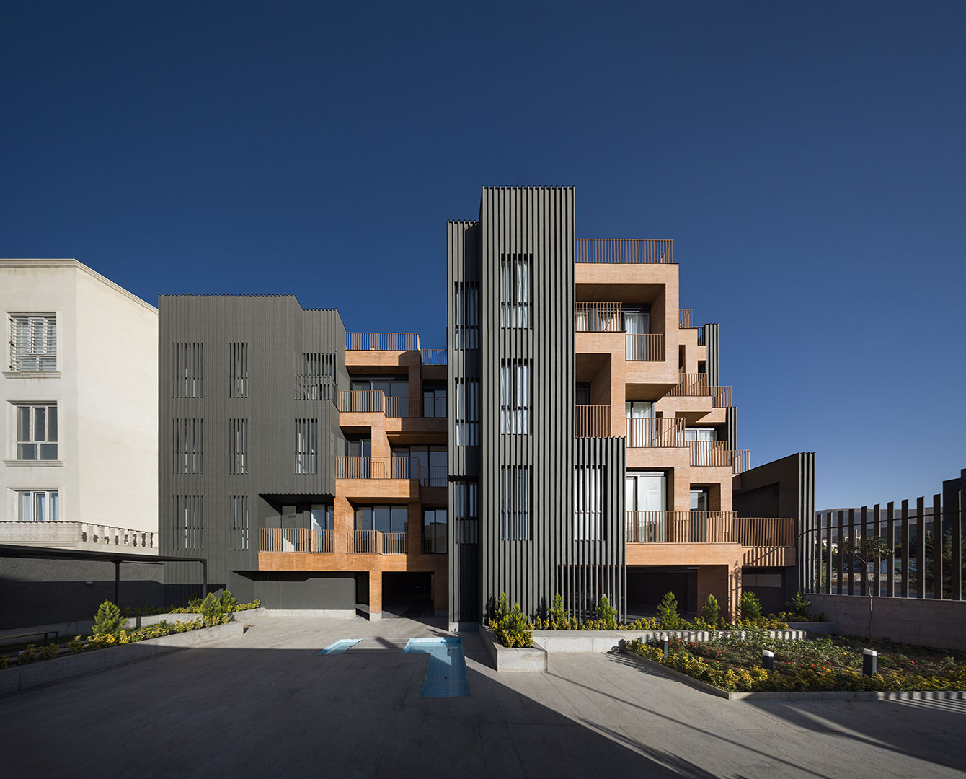
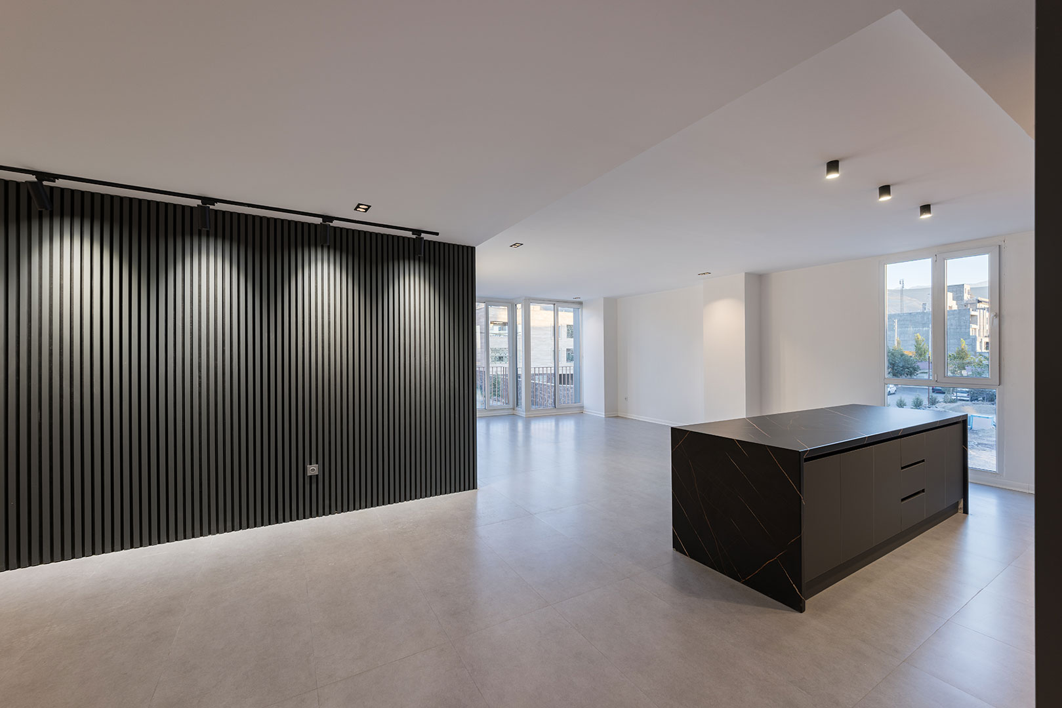
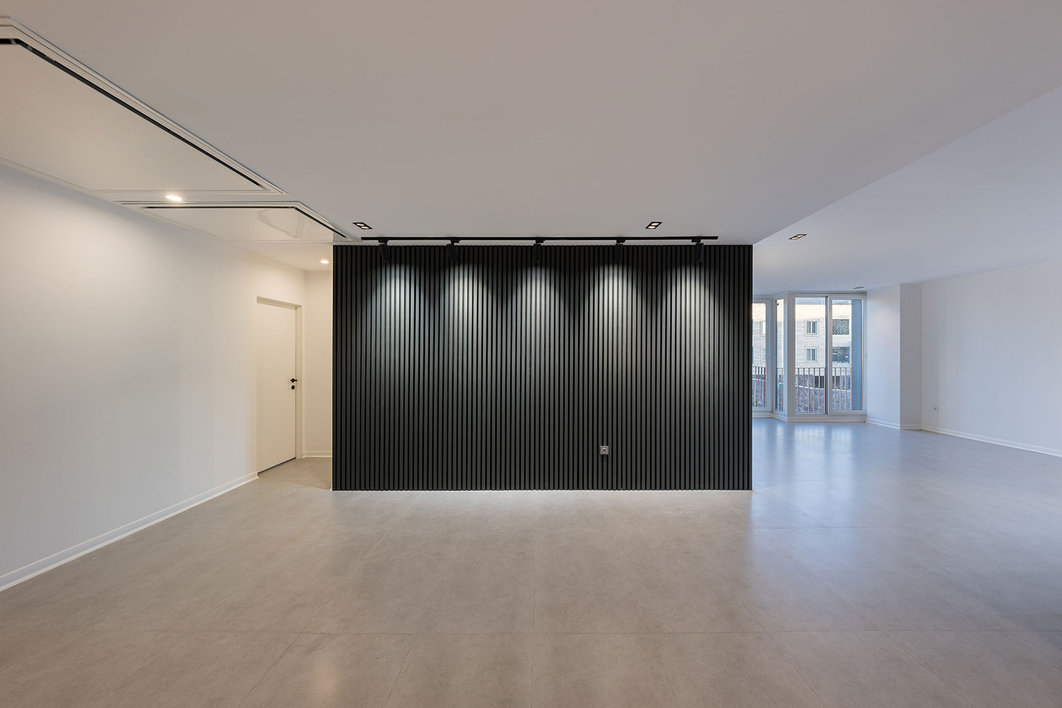
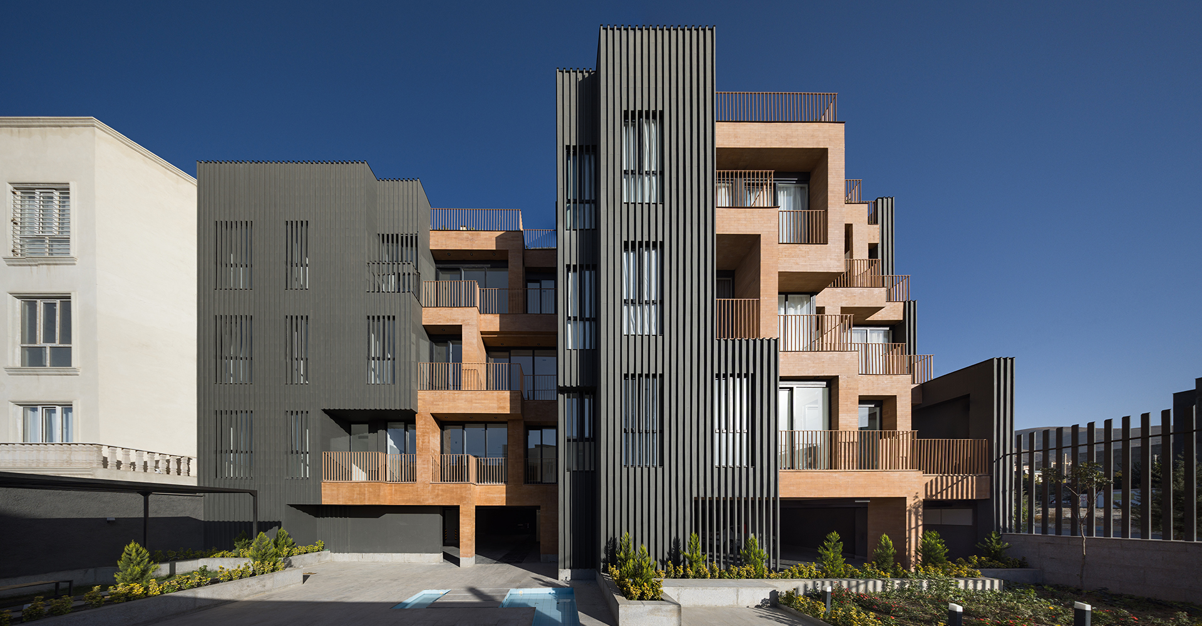
The Polaris Residential Apartment was designed with the goal of creating a balance between privacy, spatial quality, and interaction with the urban context. In this project, the spatial organization has been carefully arranged so that the residential units benefit from appropriate natural light and desirable views, while the privacy of the interior spaces is also preserved.
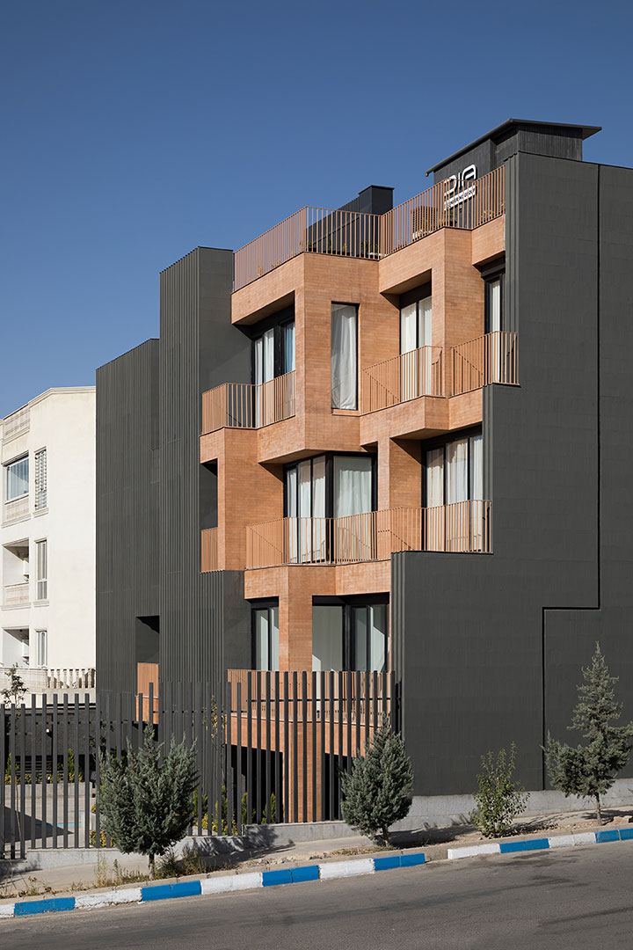
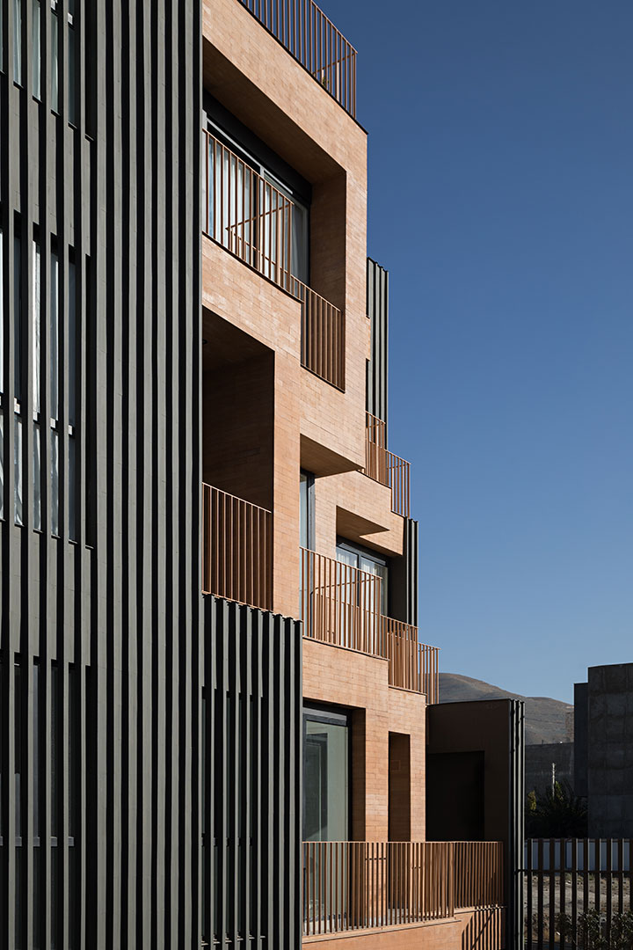
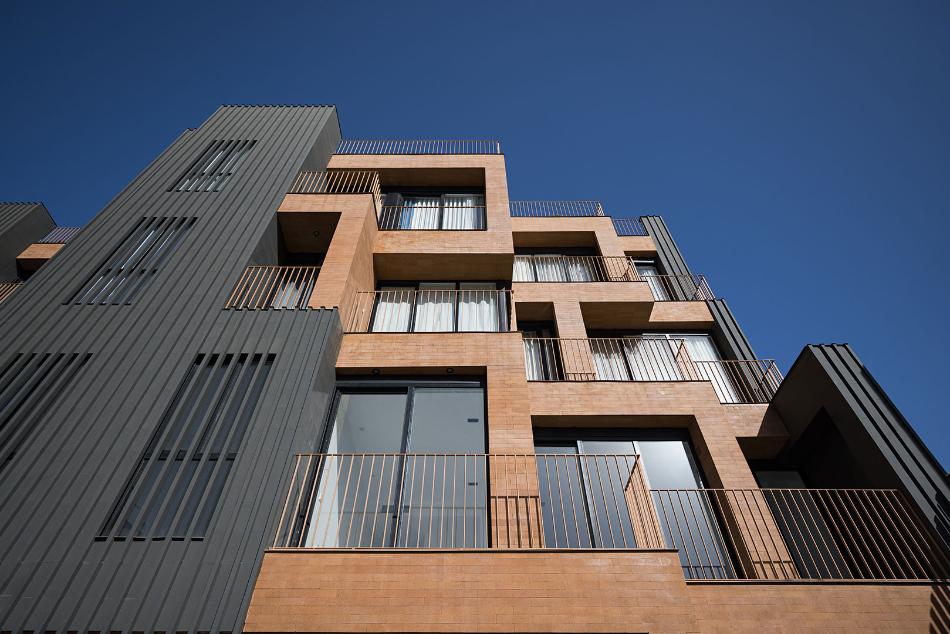
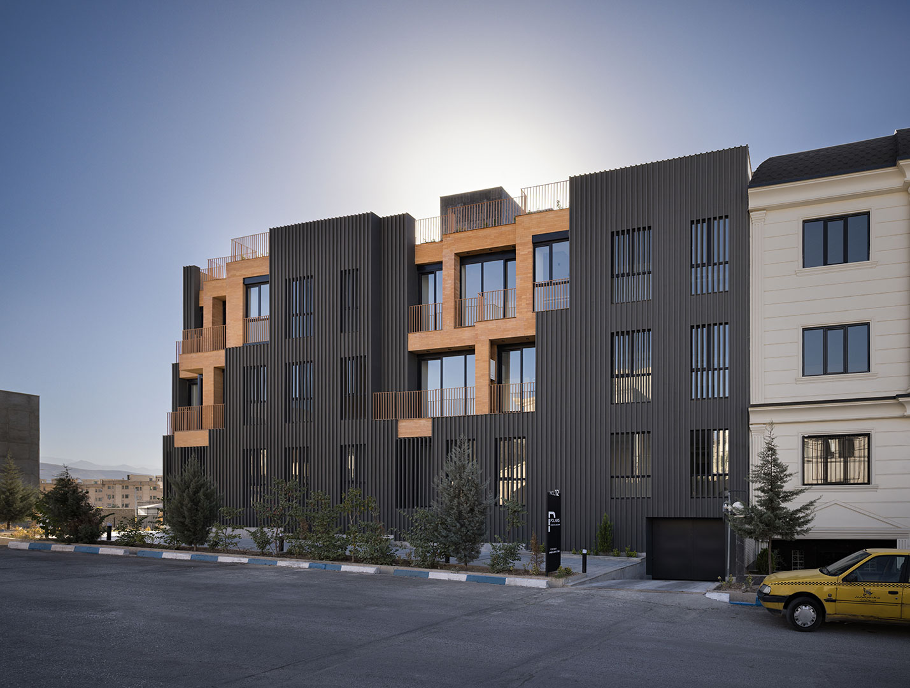
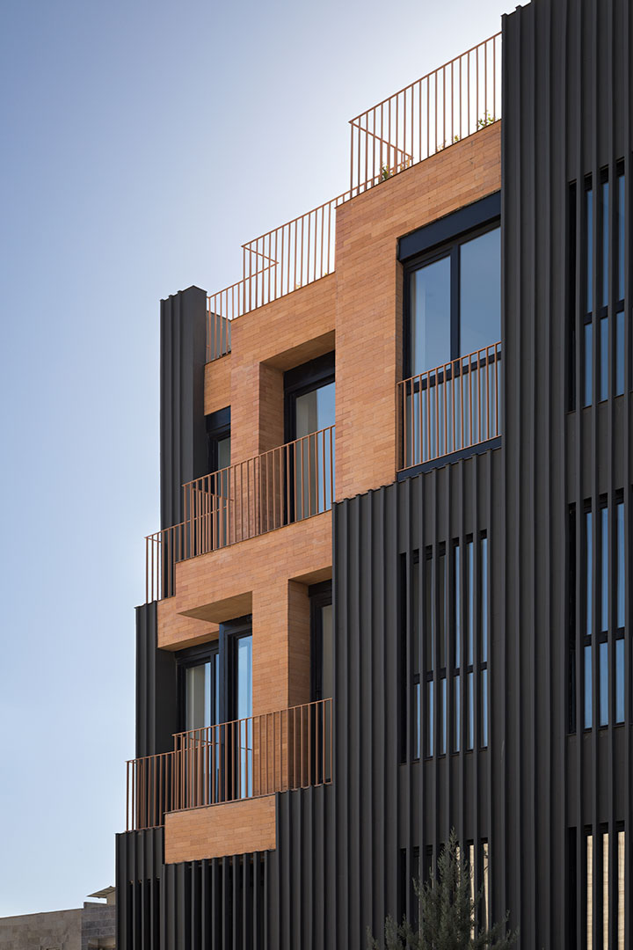
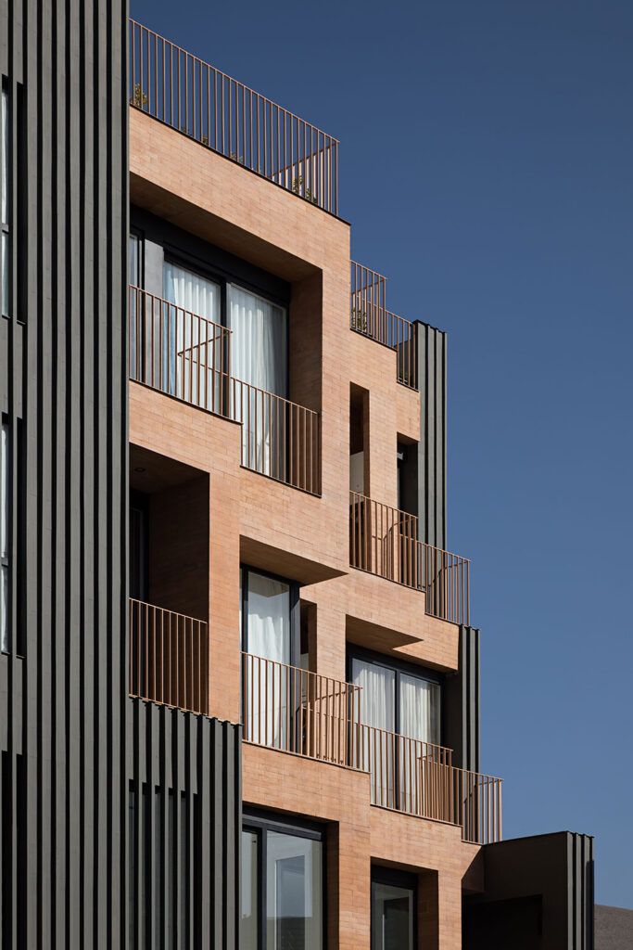
One of the defining features of this building is its façade design, which follows an approach aimed at integrating the project’s architectural form and strengthening its visual identity within Pardis Town. In addition to enhancing security at the ground-floor level, the façade system gives the project a distinctive architectural character, transforming it into a recognizable landmark within the urban landscape.
The project consists of three residential floors and one shared/community floor. Each residential level contains four apartments, with units averaging approximately 170 square meters in area.