Lead Architect: Mohsen Kazemianfard
Project Architect: Parima Jahangard
Project Construction Supervisor: Mohammadreza Bastami, Amirhossein Maleki
Facade Construction Supervisor: Amirhossein Maleki, Parham Teimuri, Conceptualer Company
Client: Mr Bastami
City: Tehran
Country: Iran
Area: 1400 m²
Year: 2018
Photographs: Parham Taghioff
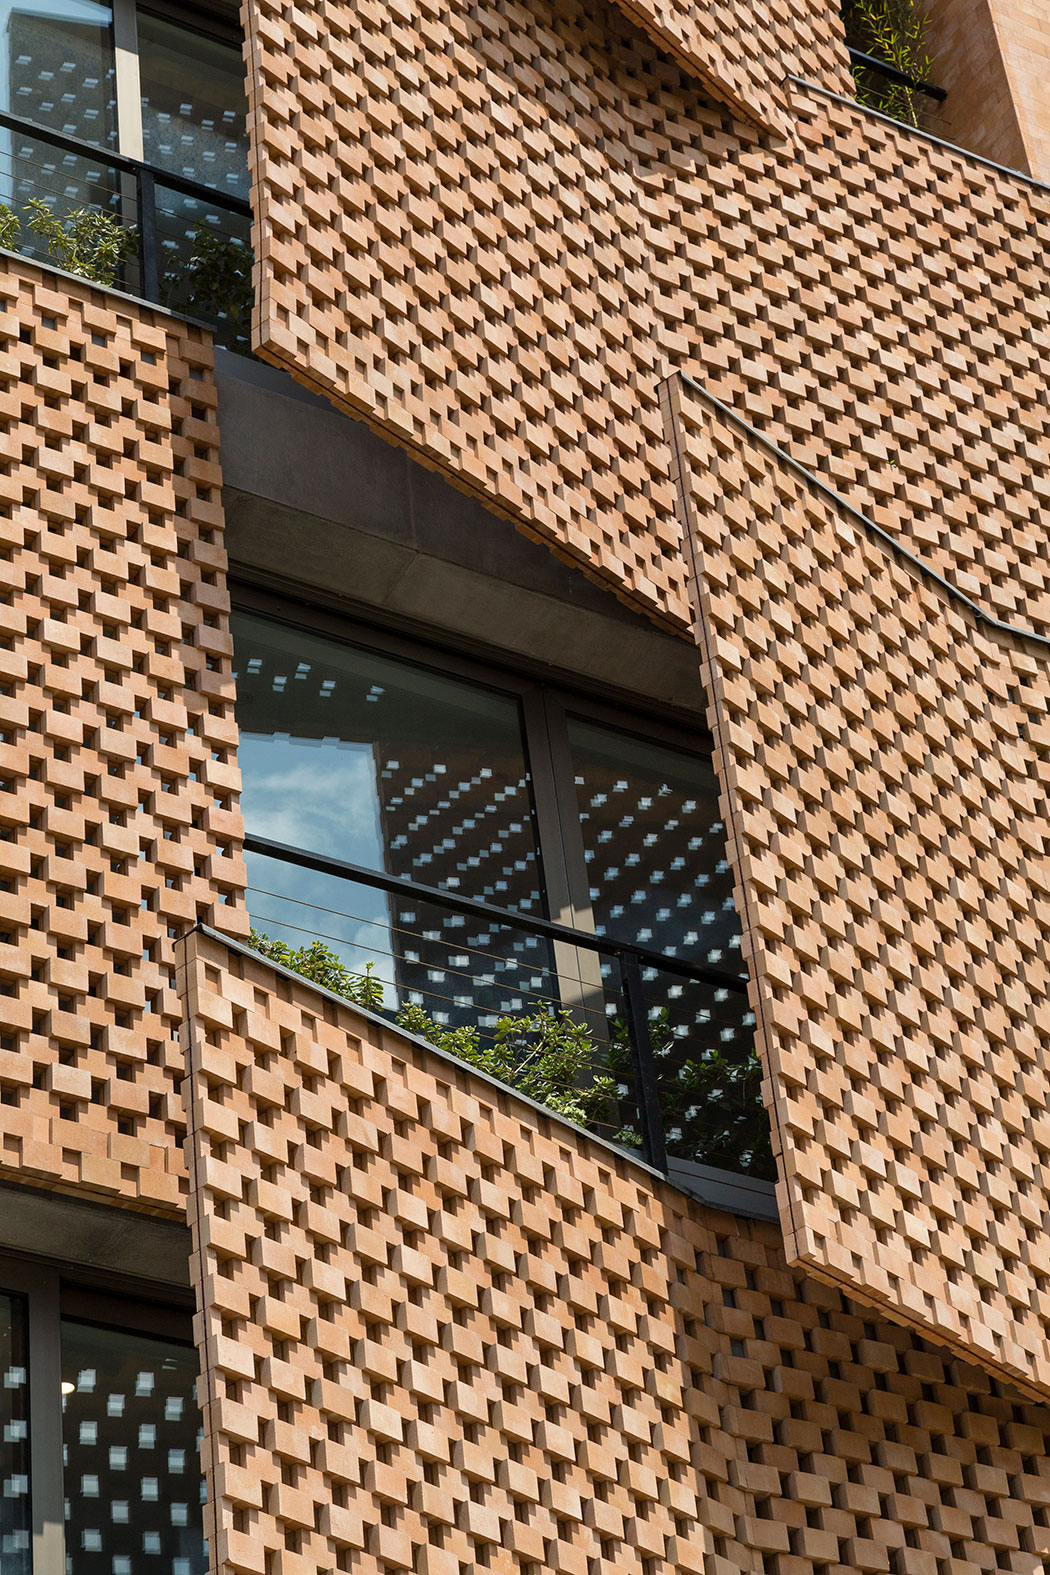
A seven-storey apartment building, including two basement levels, was designed with a focus on strengthening the relationship between interior and exterior spaces. The client requested open views while maintaining privacy, making the façade a key element of the project.
The design redefines the building’s boundary as a soft, inhabitable layer rather than a solid division. By rotating porous brick surfaces toward the nearby intersection, a transitional space is created between the glass and brick skins — an “expanded border” that brings light, air, and urban atmosphere into the apartments while preserving privacy through controlled views.
The perforated brick façade also improves environmental performance: in winter it allows sunlight and warmth to penetrate the interiors, creating dynamic light and shadow, while in summer its depth filters direct sun and reduces heat gain. The project proposes a practical approach for creating more connected and responsive apartment living in dense urban contexts.