Architects: Mohsen Kazemianfard, Parima Jahangard
Client: Mr Bastami
Construction: Dia construction group
MEP: Hossein Soleimanpour
City: Tehran
Country: Iran
Area: 120 m²
Year: 2019
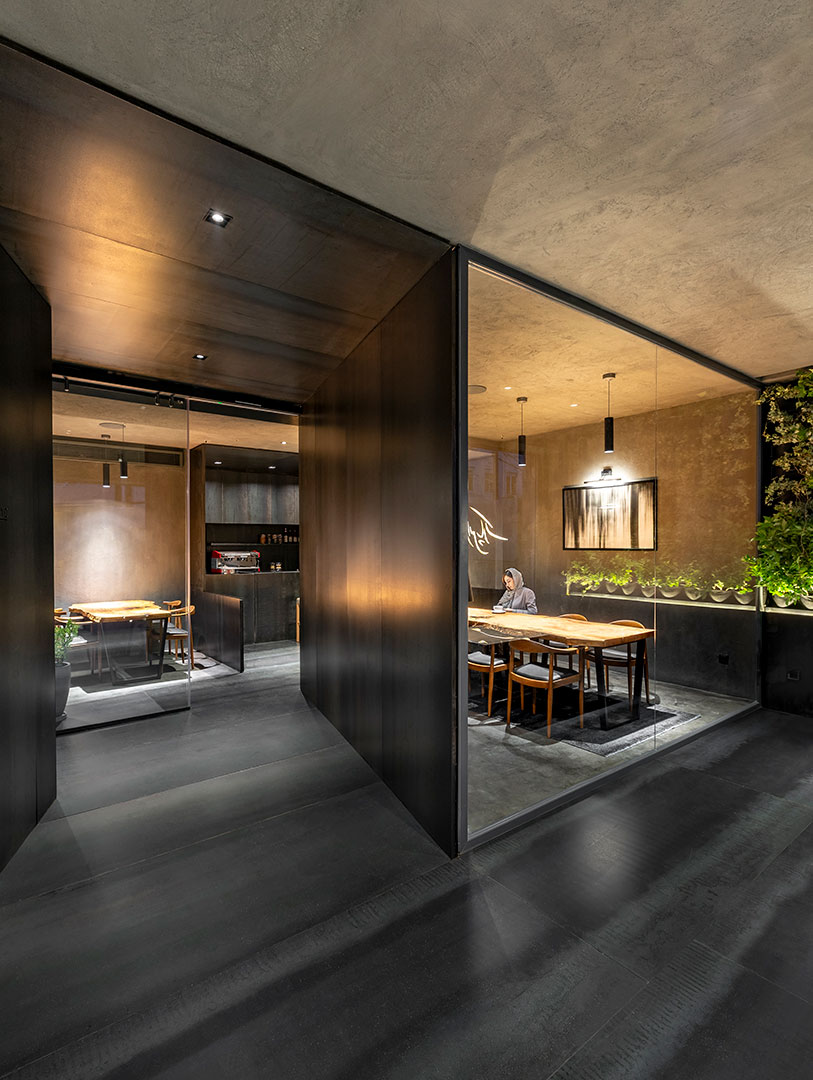
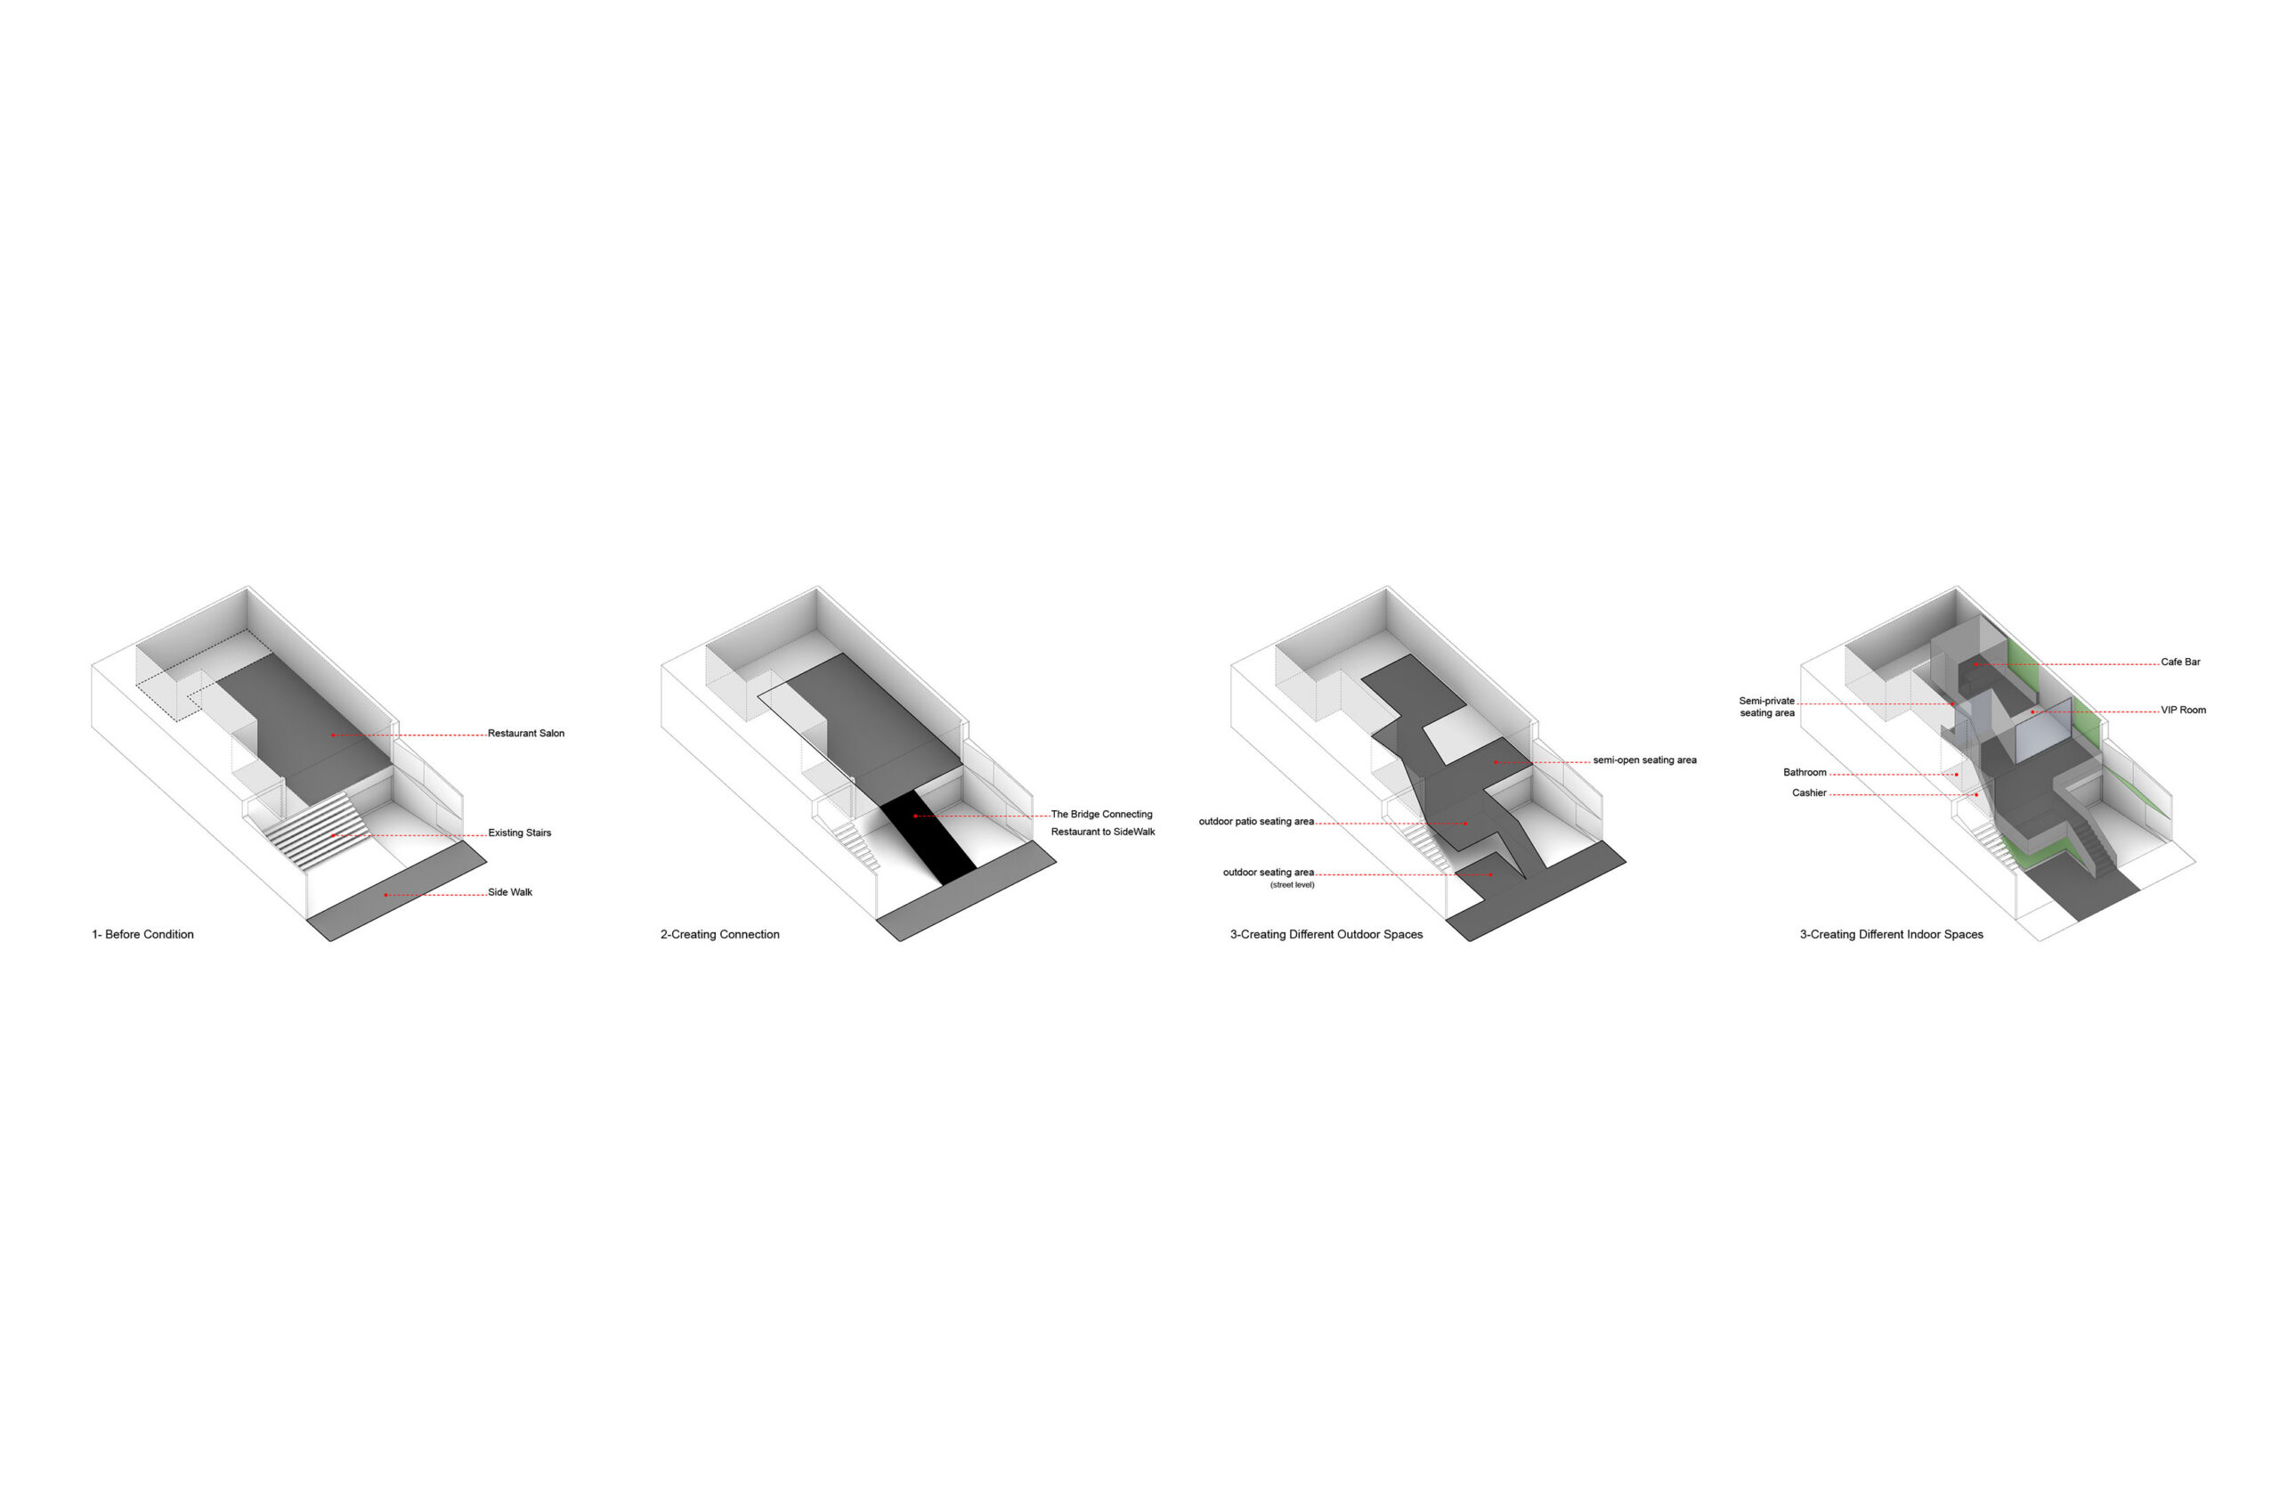
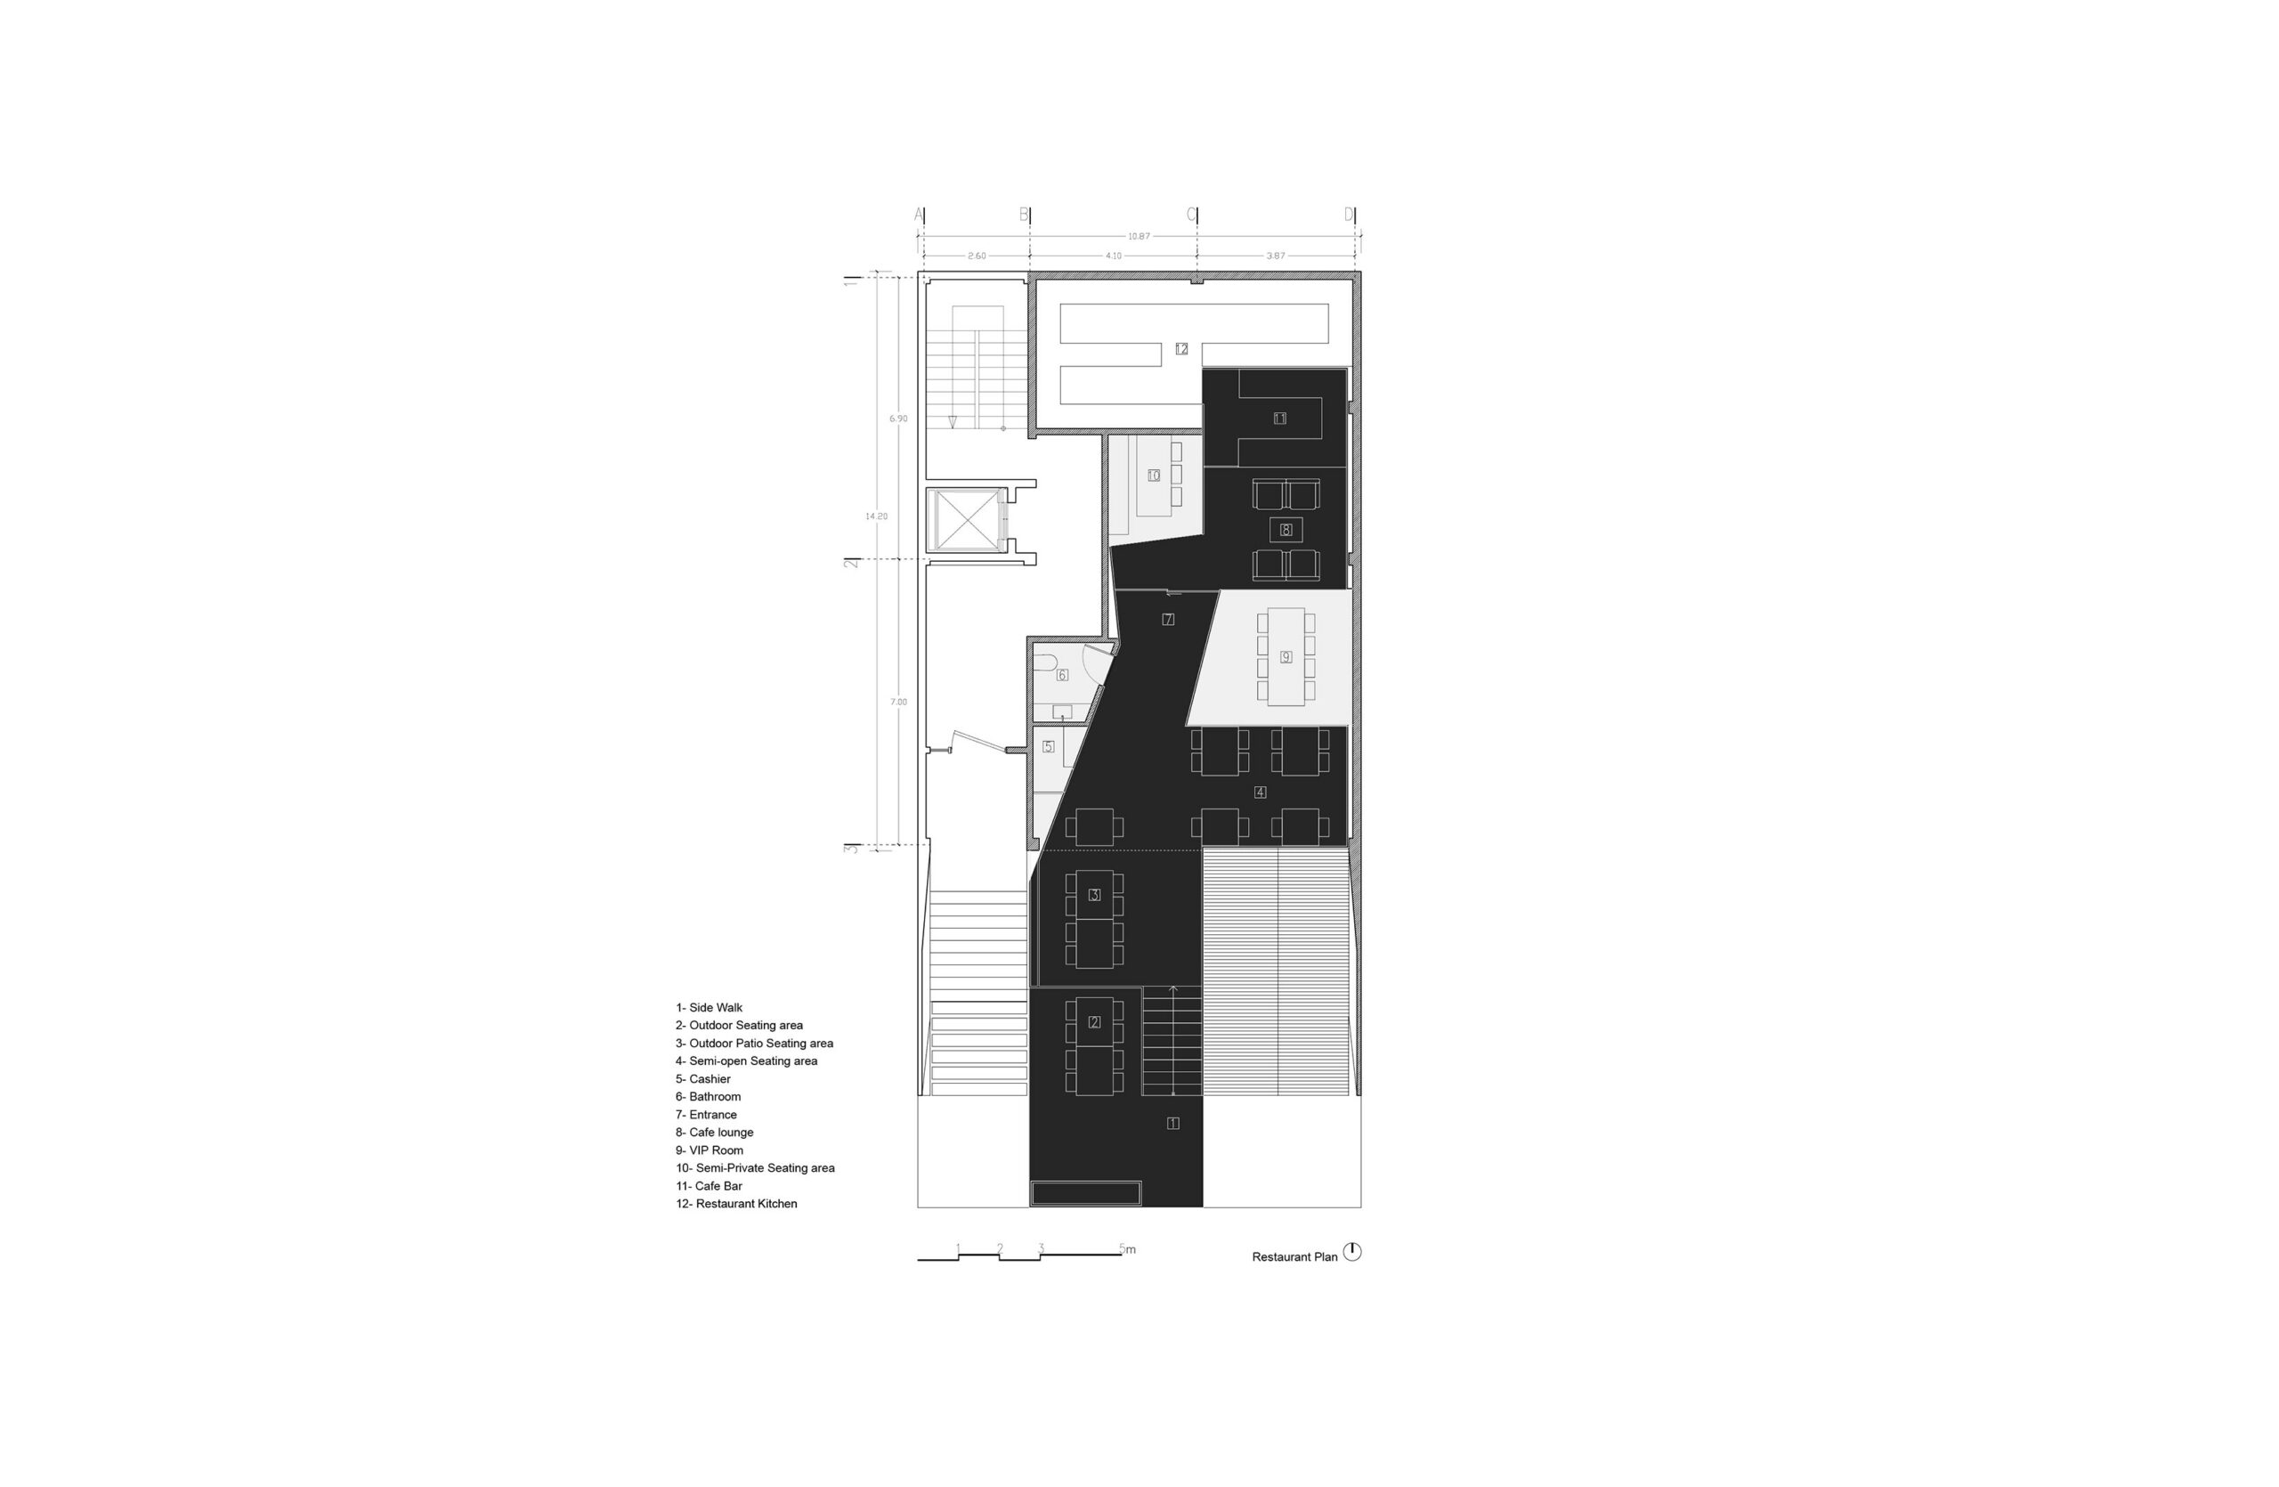
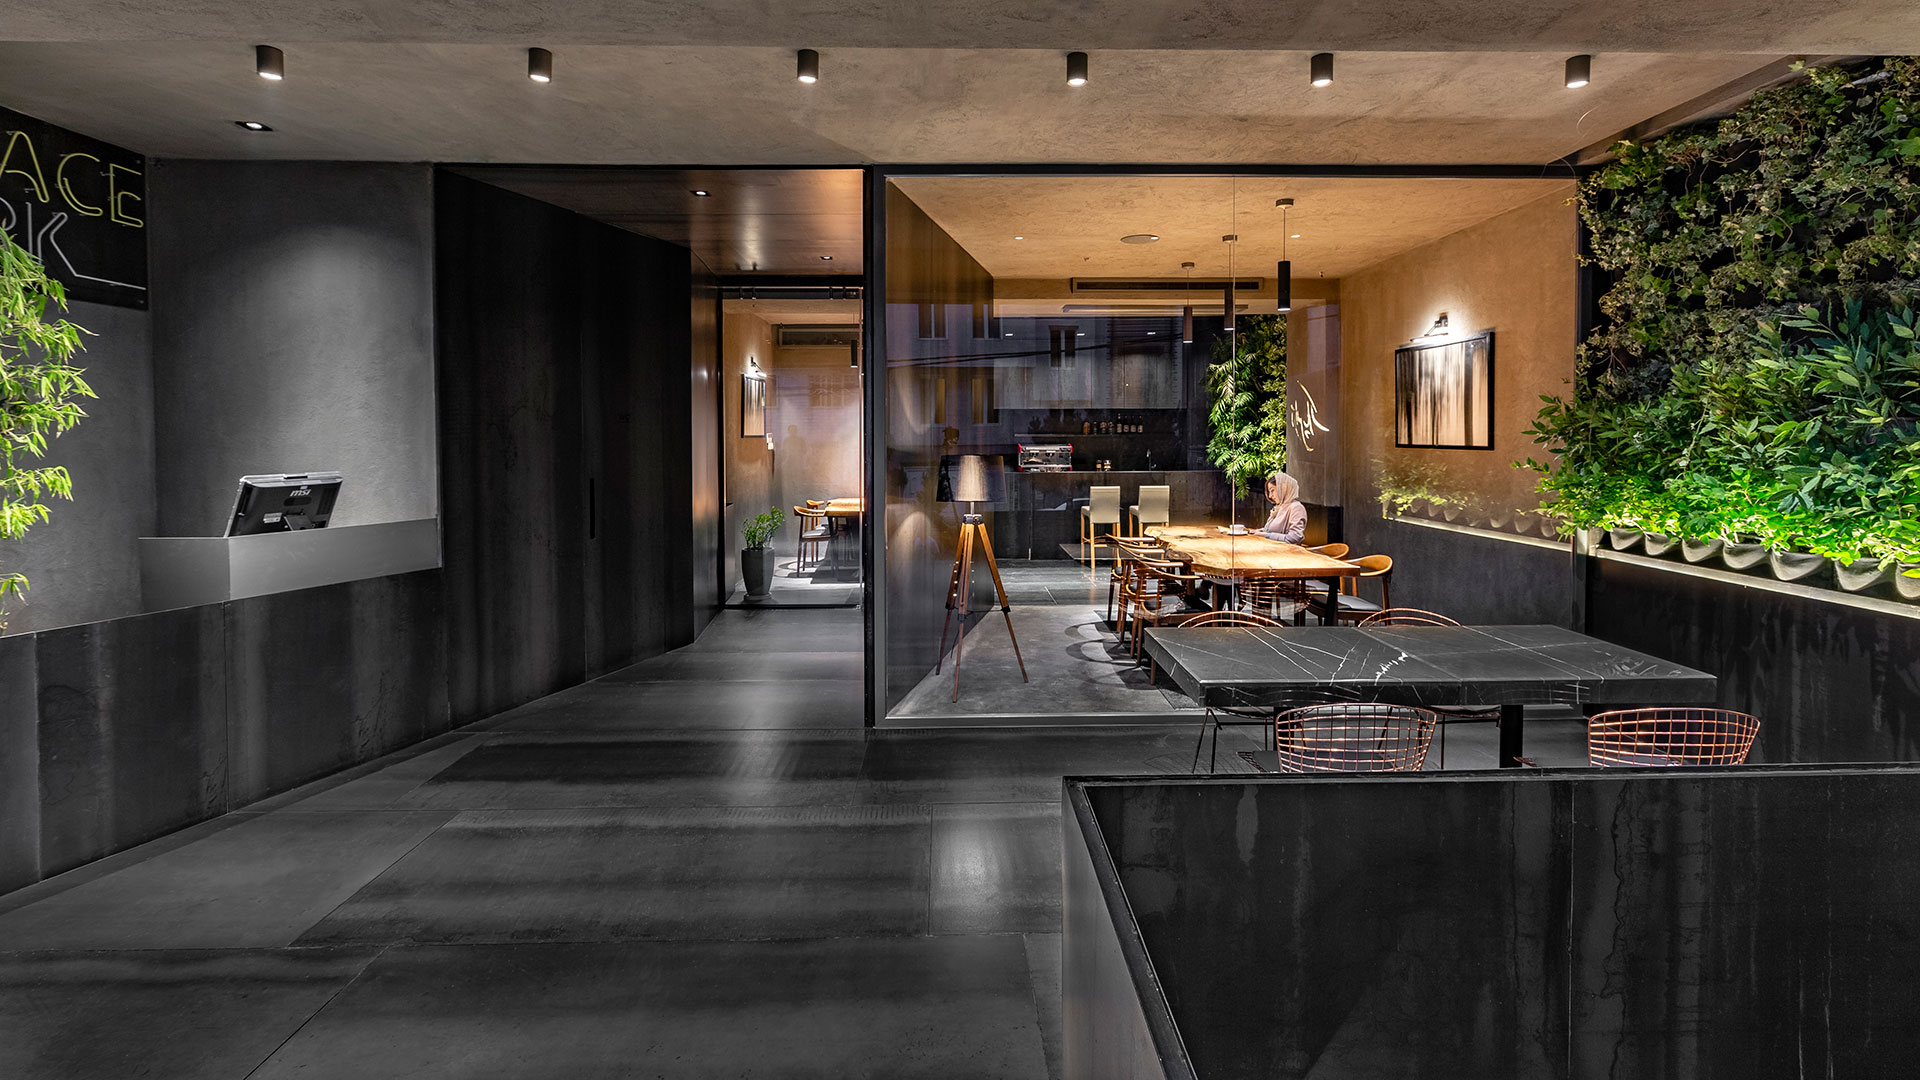
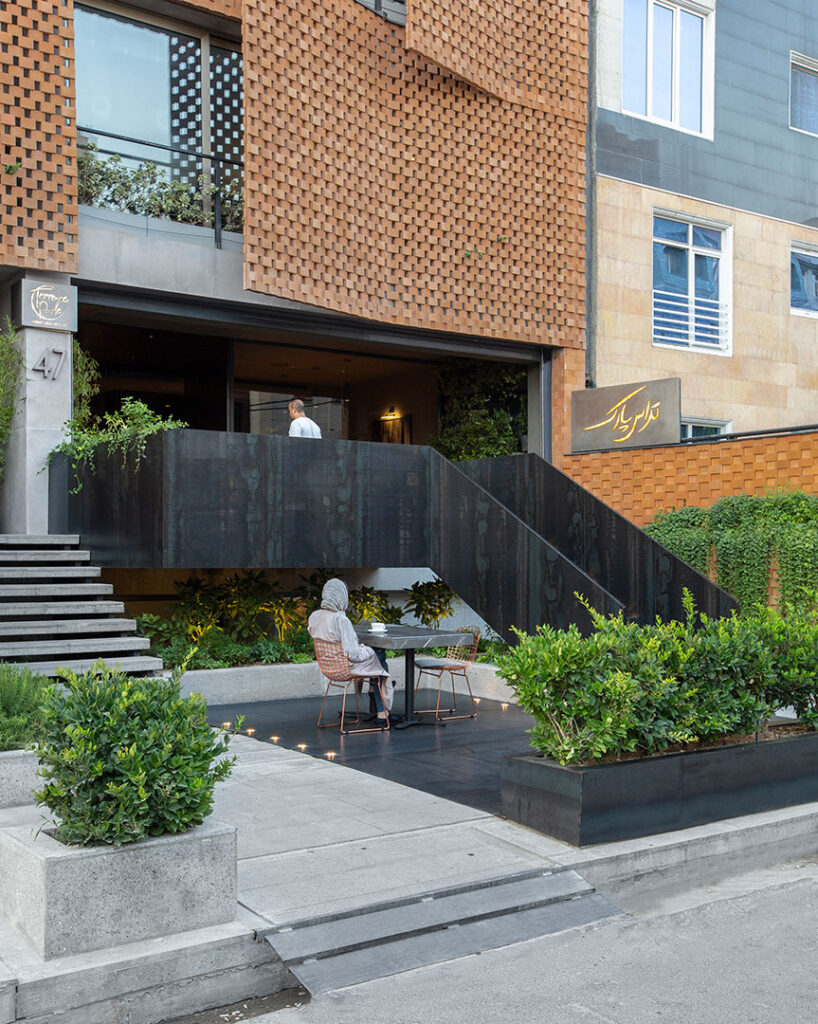
Terrace Park Restaurant occupies a 120 m² ground-floor commercial space beneath a residential building. With no boundary between the front yard and the sidewalk, the site is fully connected to the urban environment. The project’s main idea was to strengthen this relationship by extending the restaurant into the public realm while creating a sequence of interconnected spaces with varying levels of privacy and atmosphere. The use of natural materials was also a key design consideration.
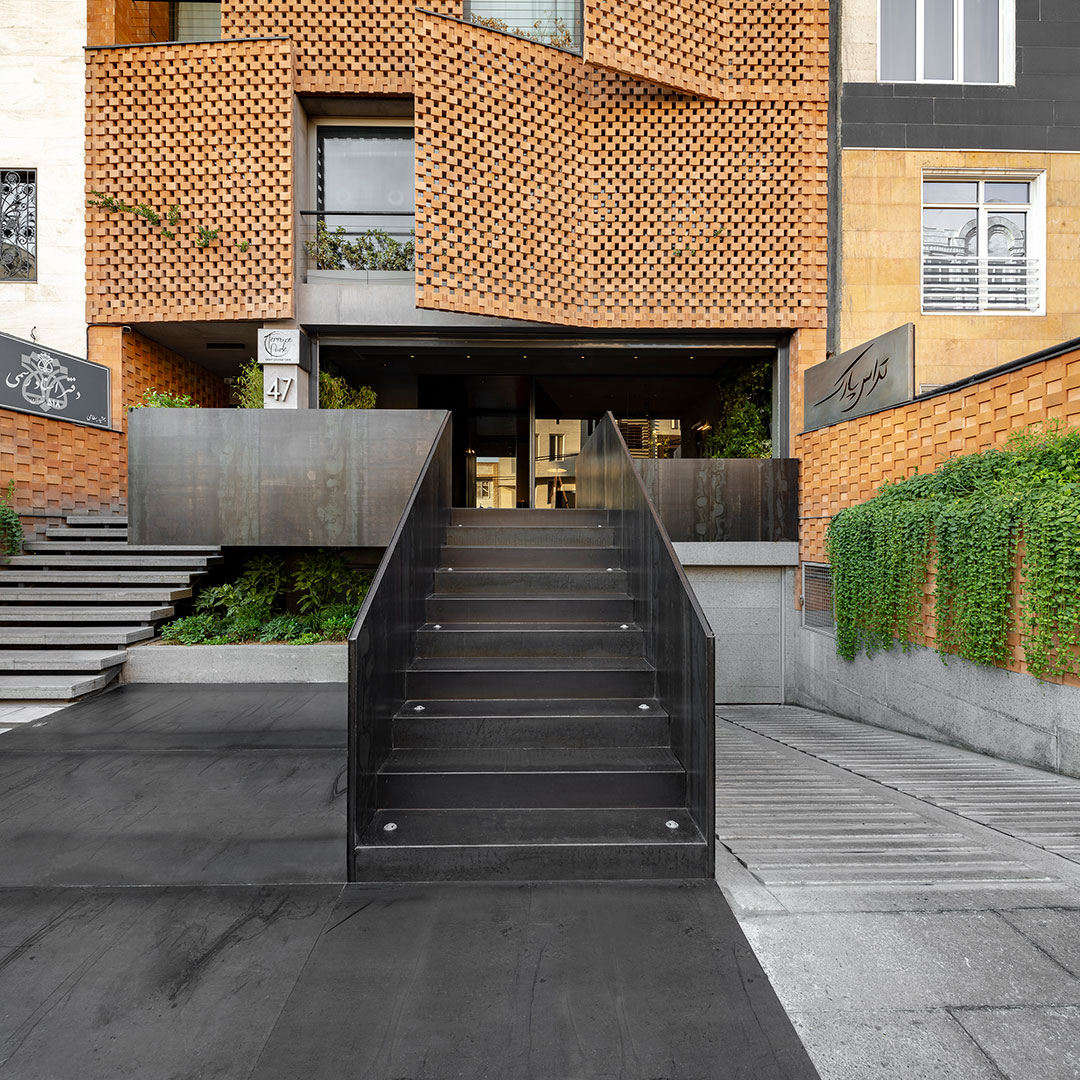
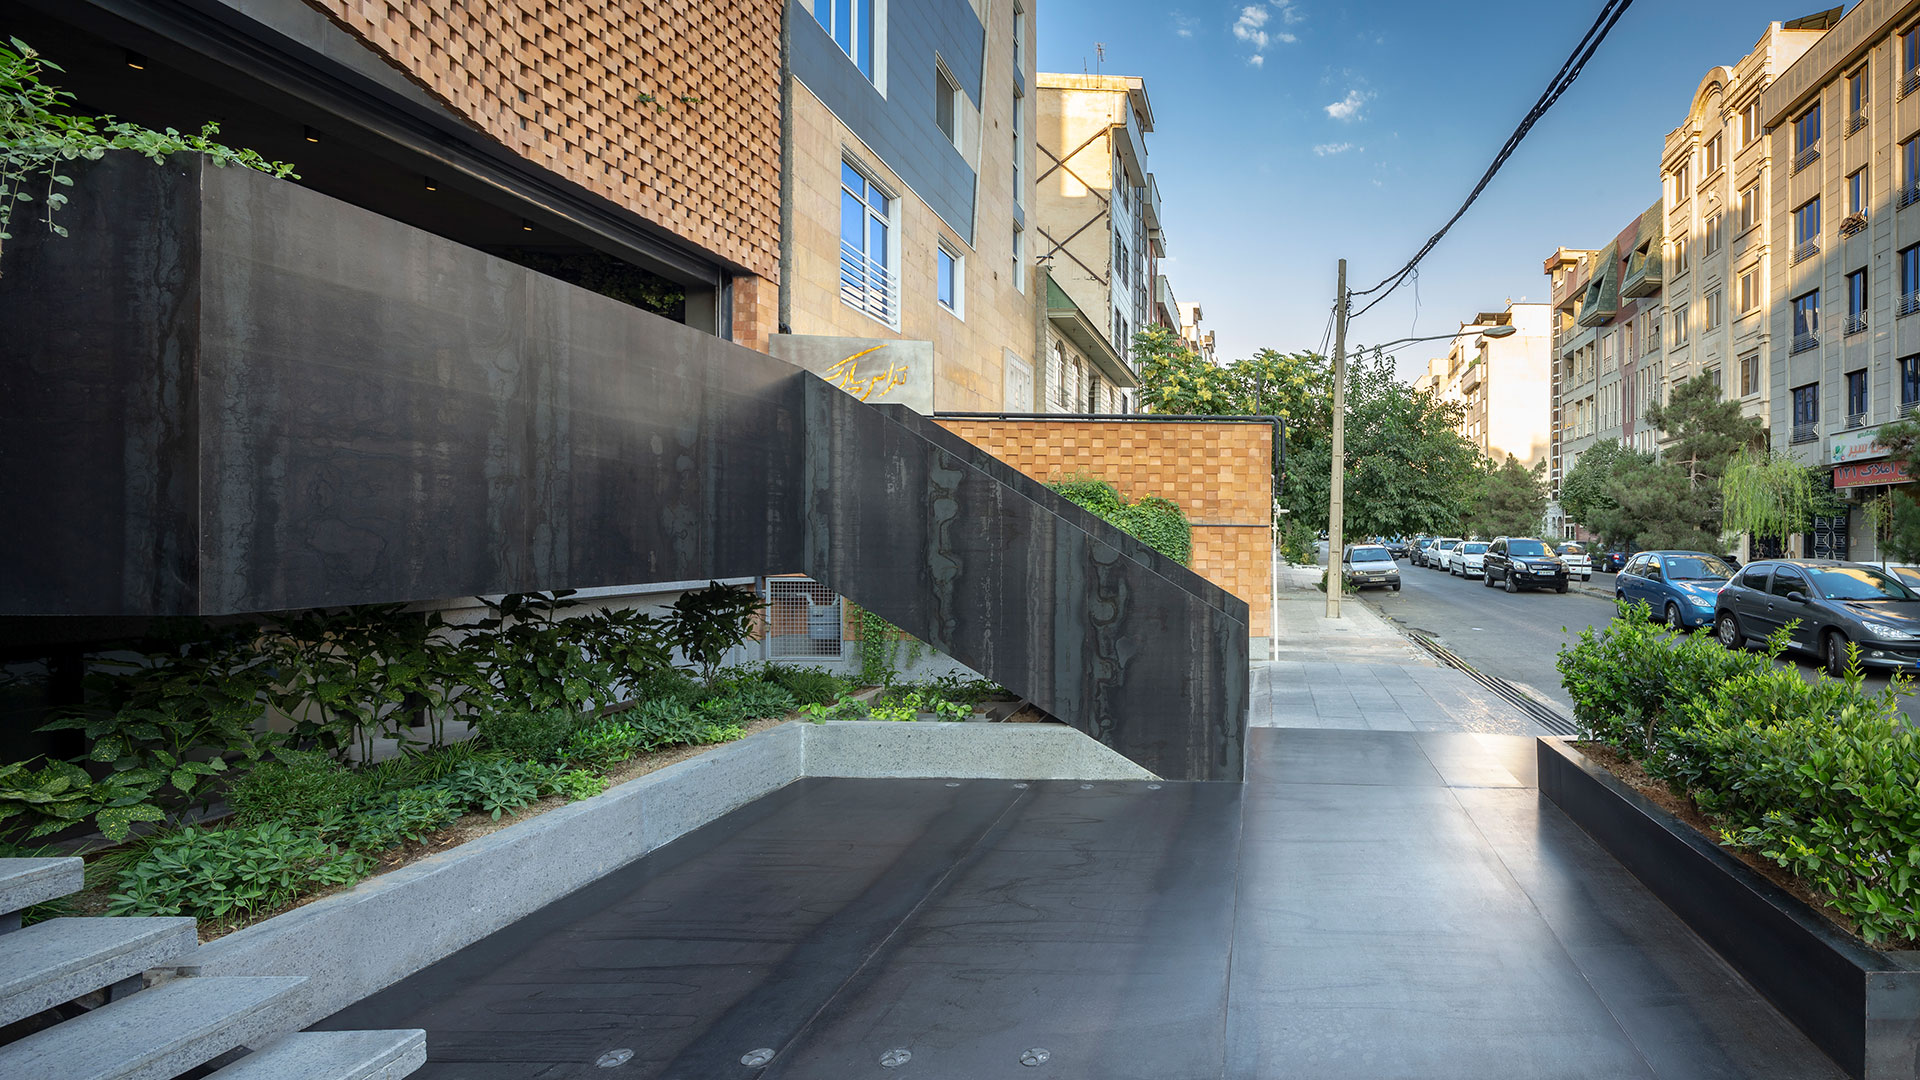
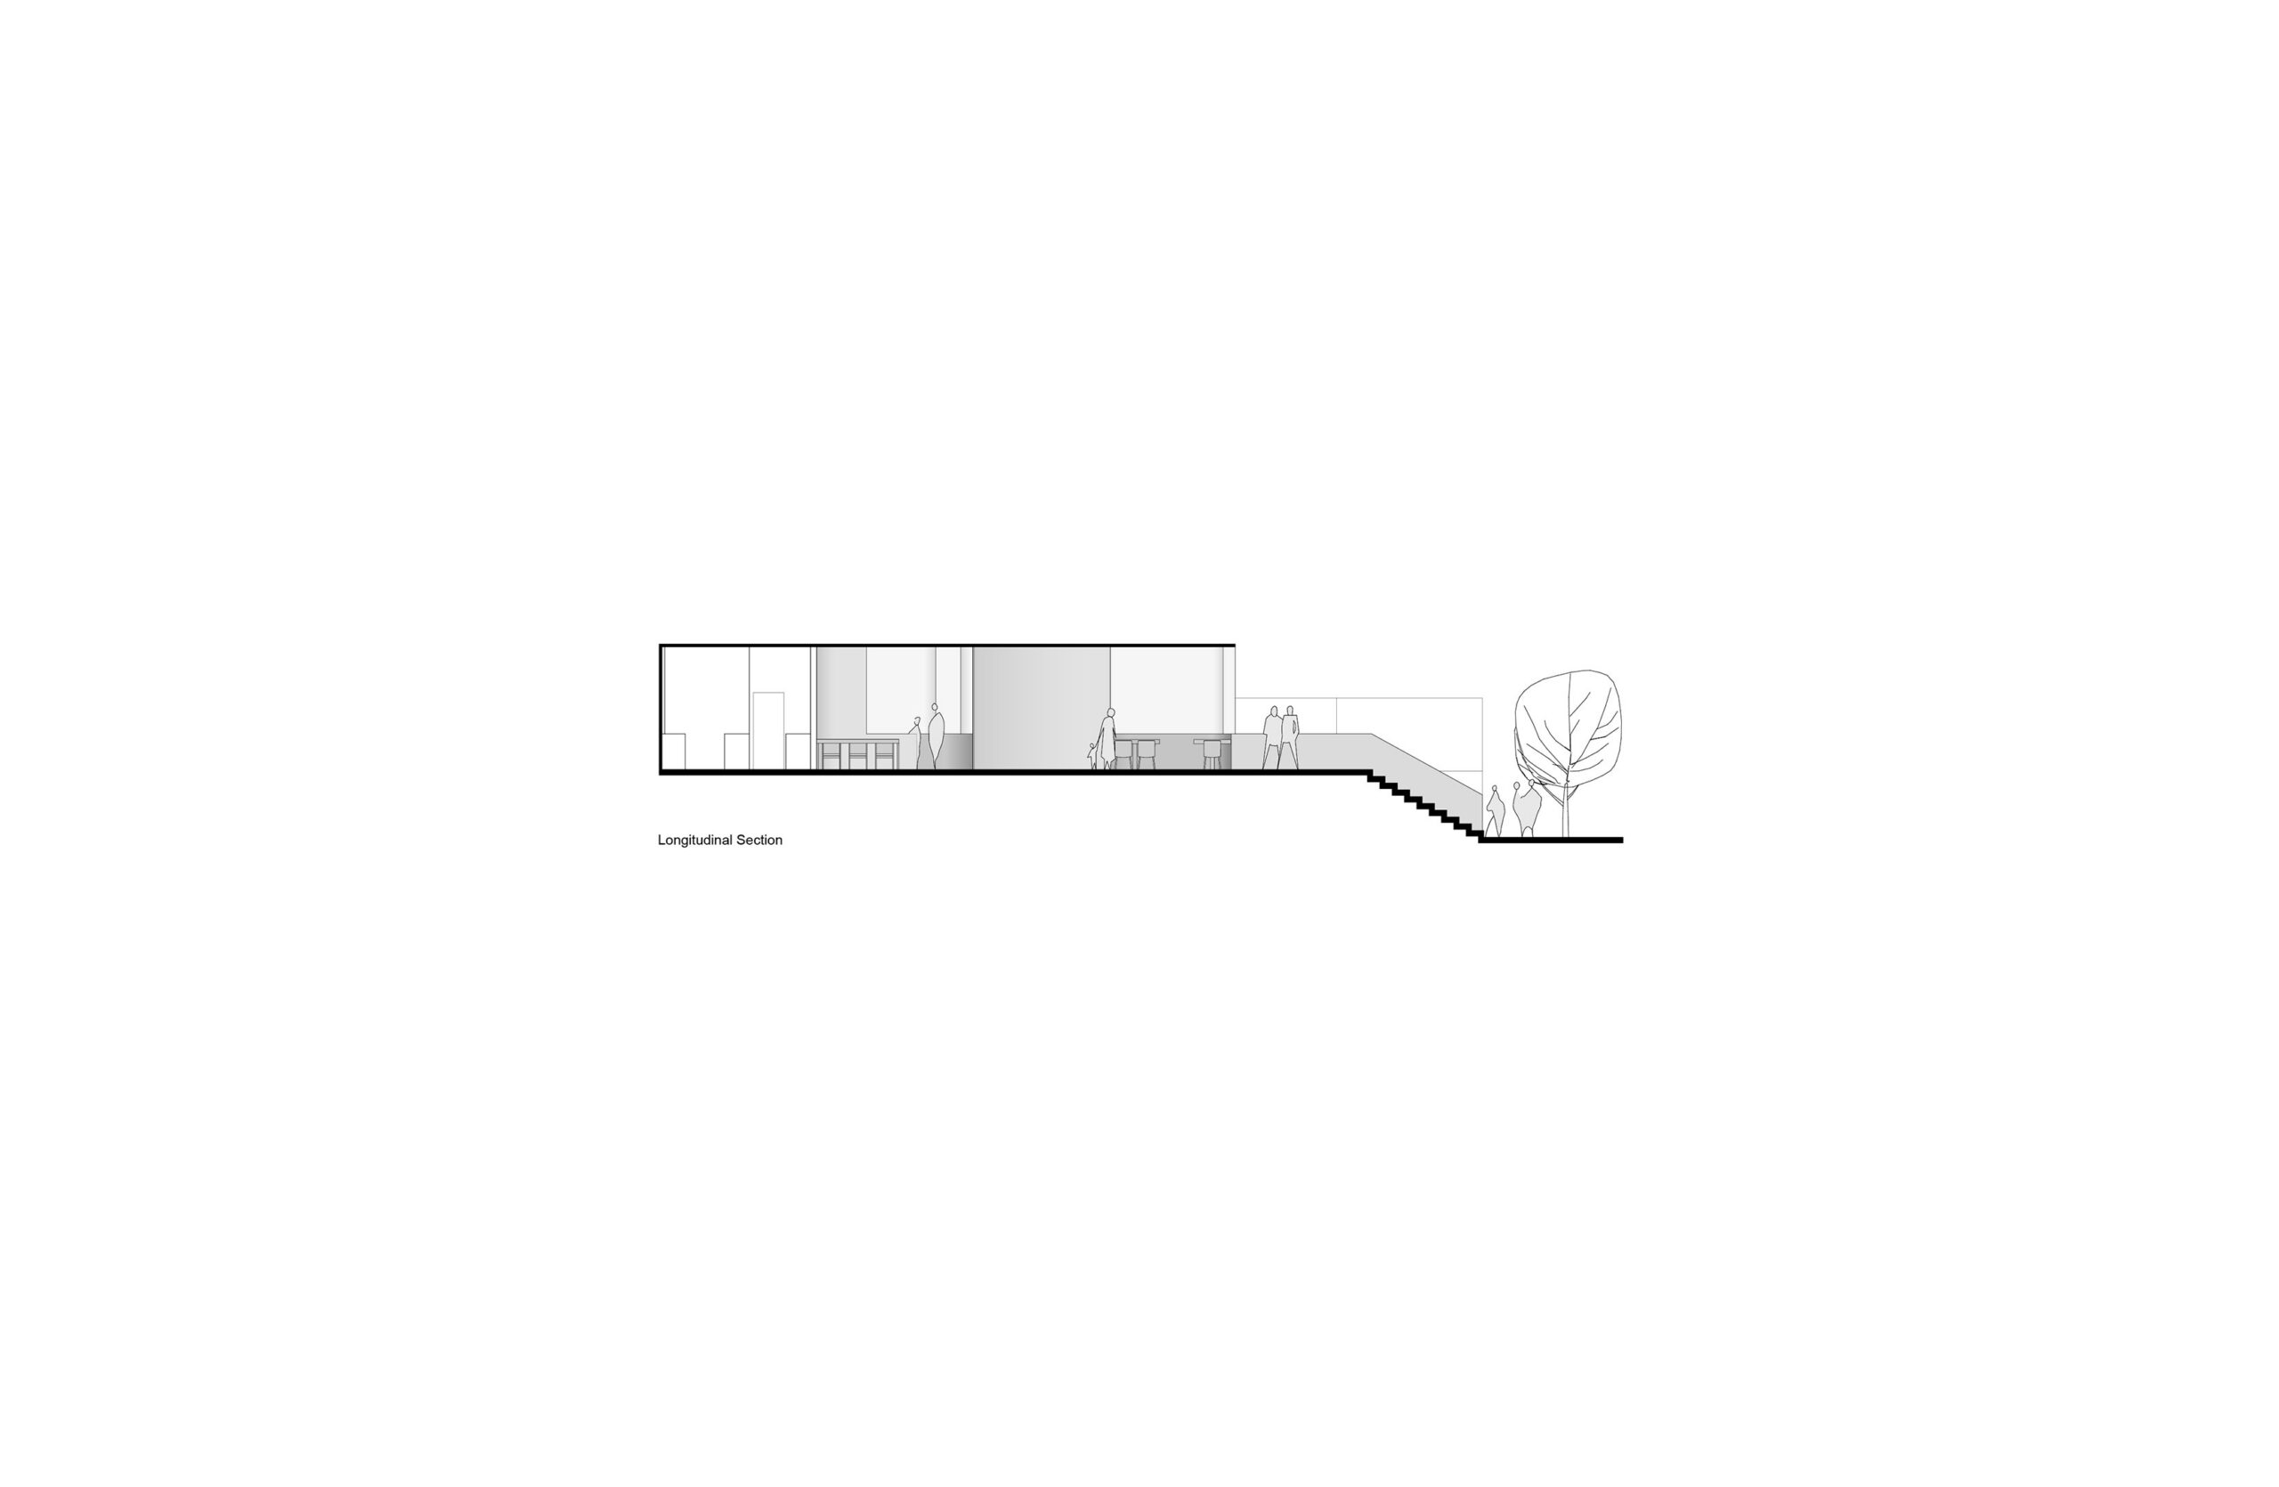
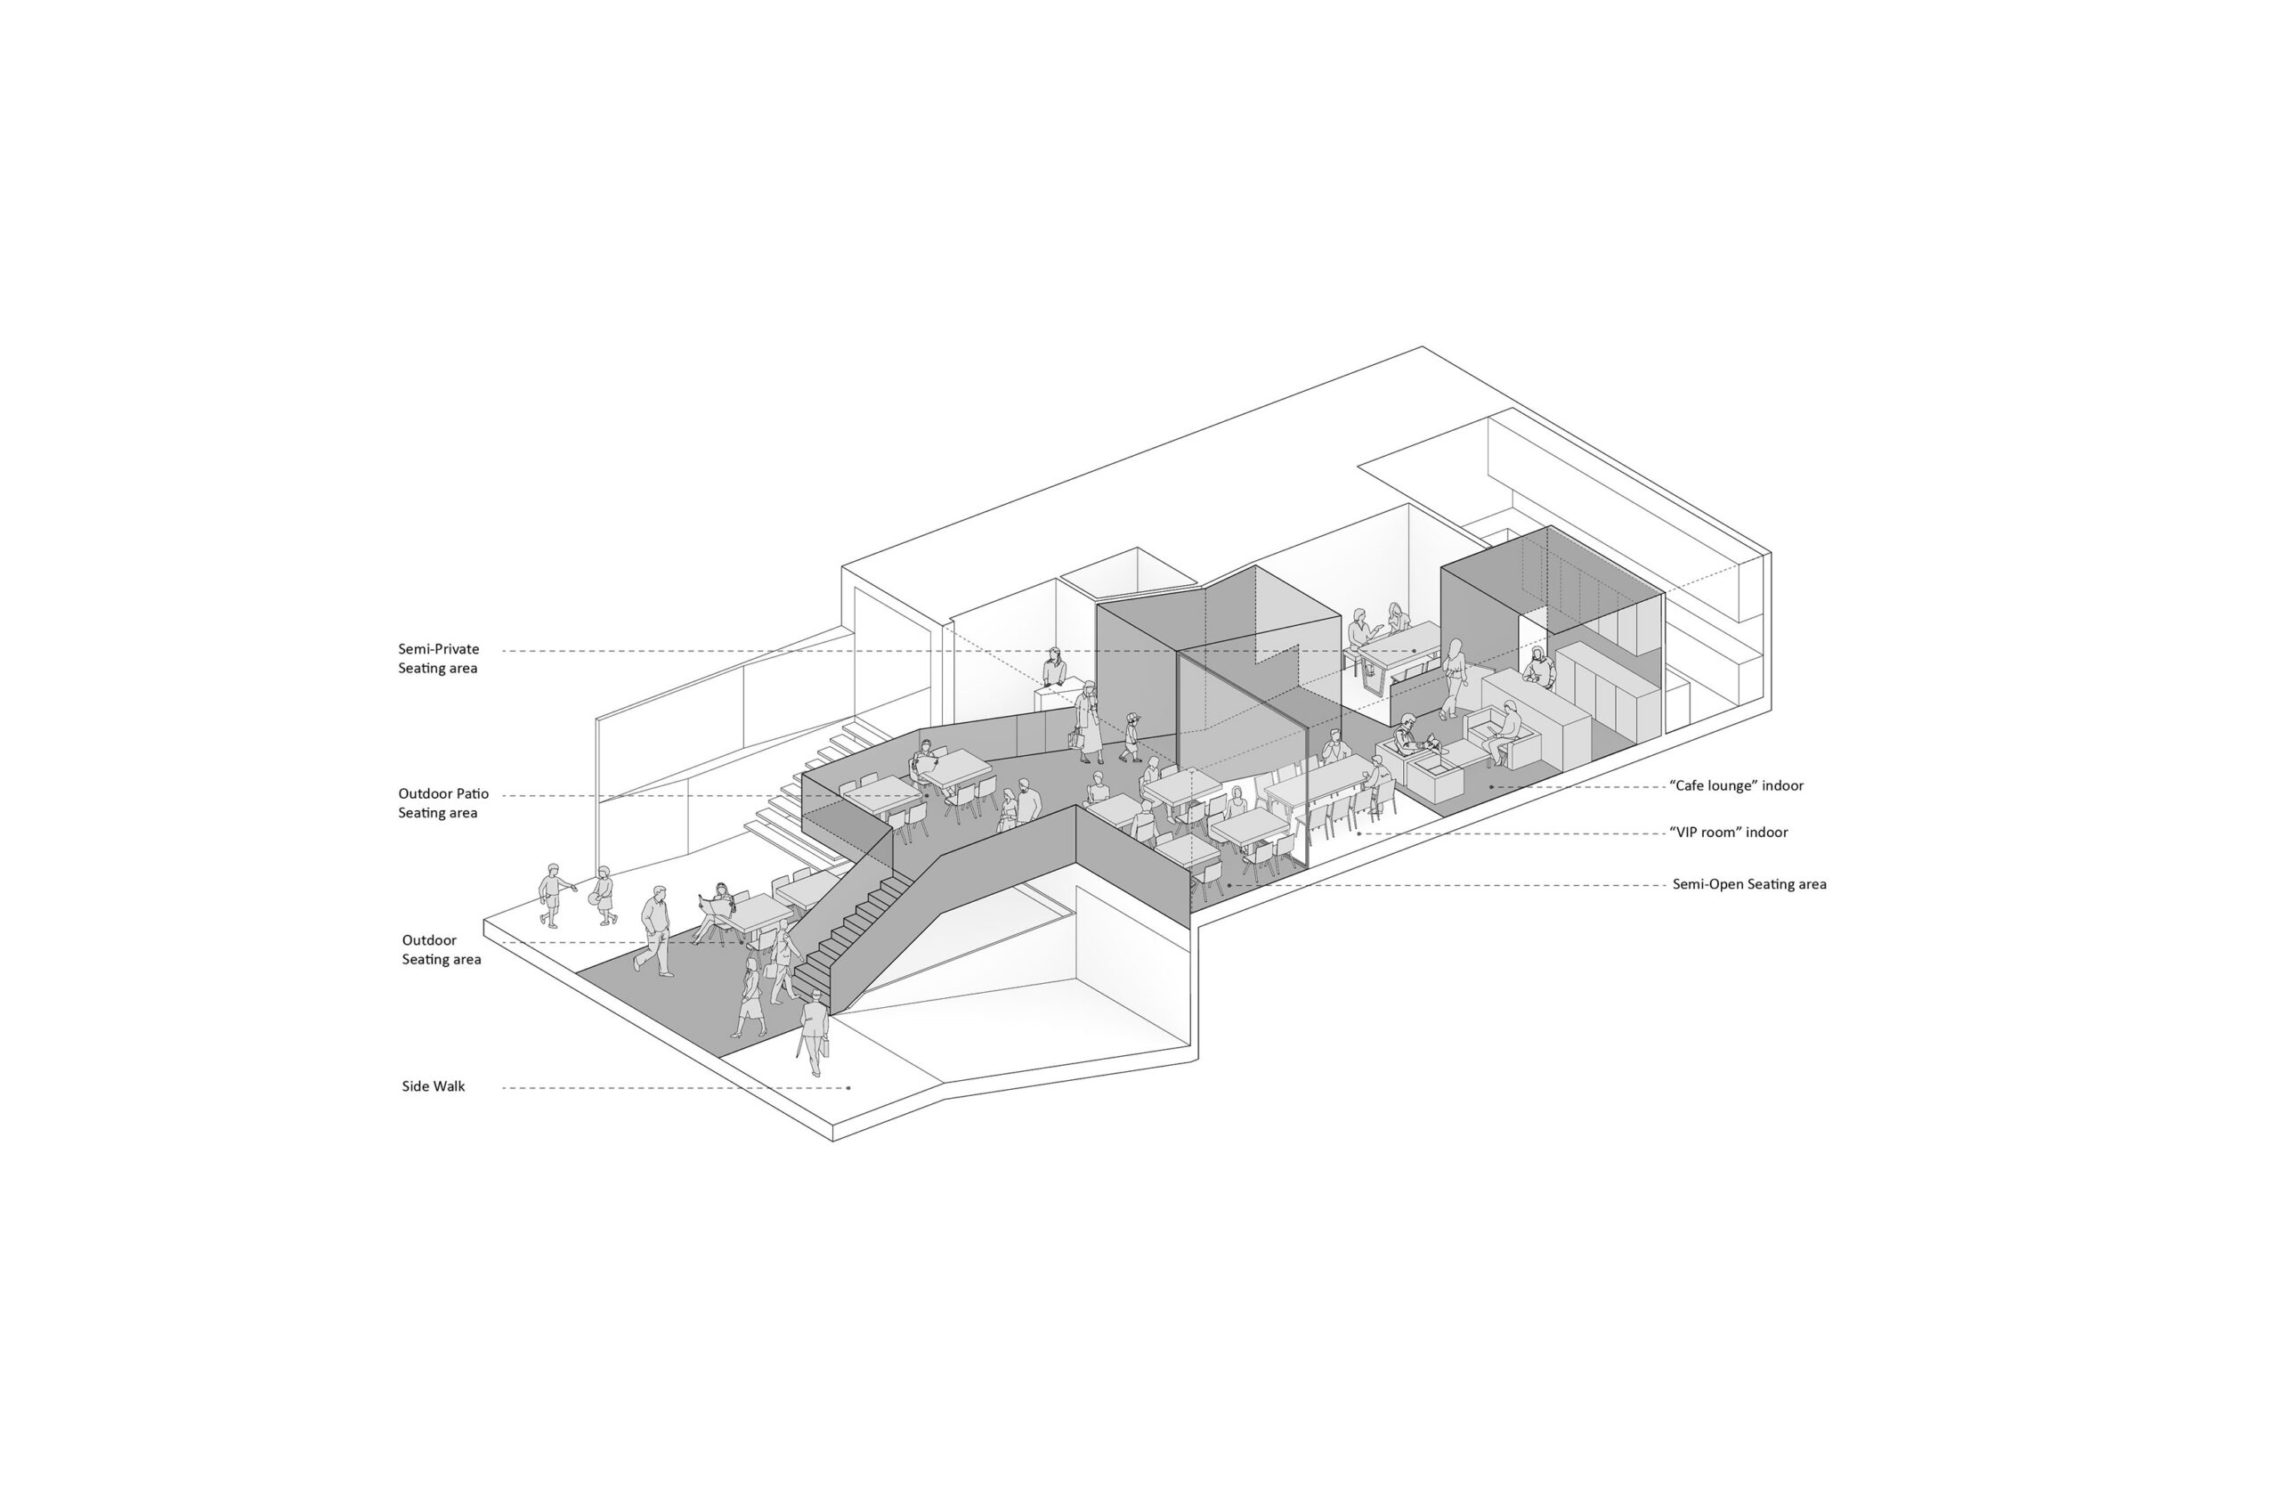
The existing stone stairs were replaced with a distinctive black steel bridge that clearly marks the entrance and connects the restaurant to the street. Its form creates both sidewalk-level seating and an elevated outdoor dining area, enhancing the interaction between the restaurant and the city.
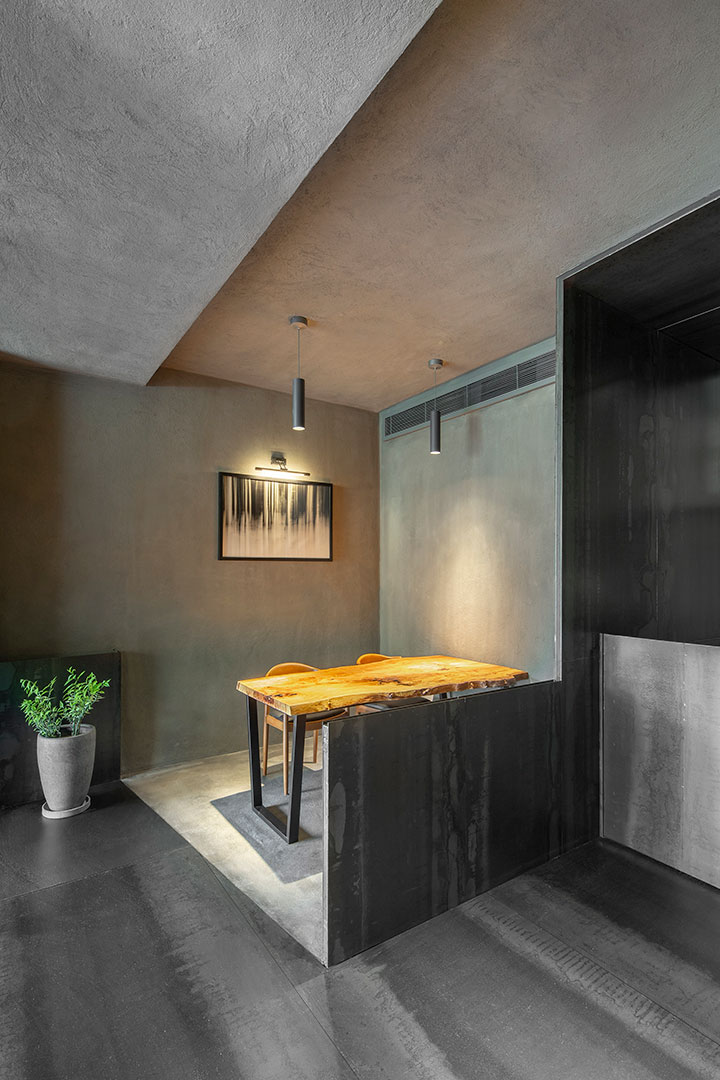
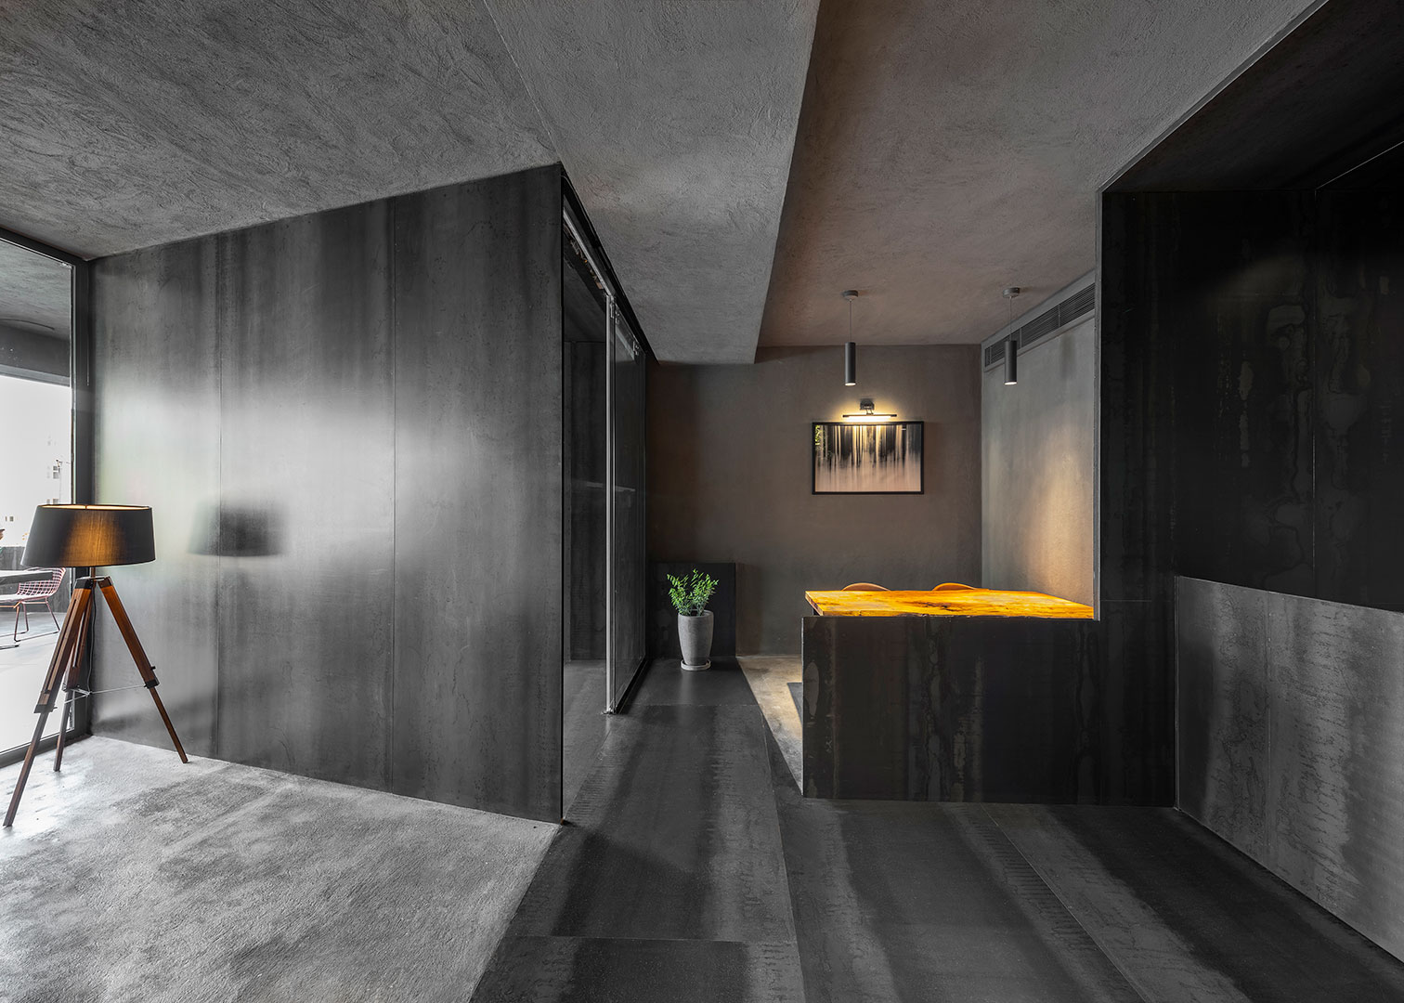
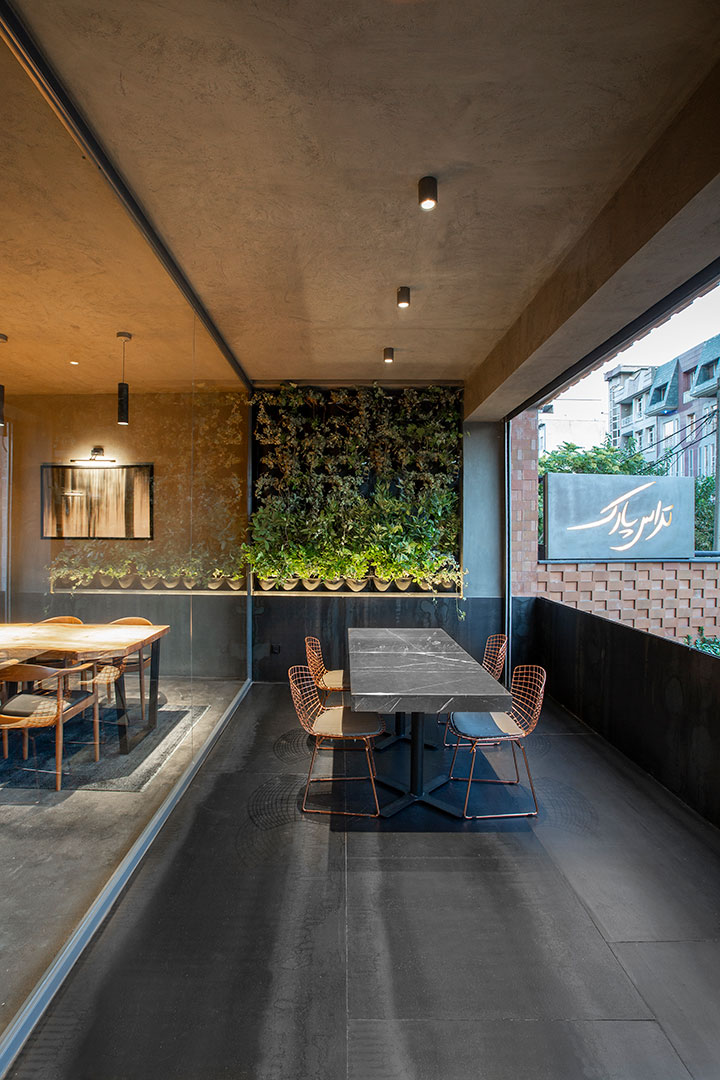
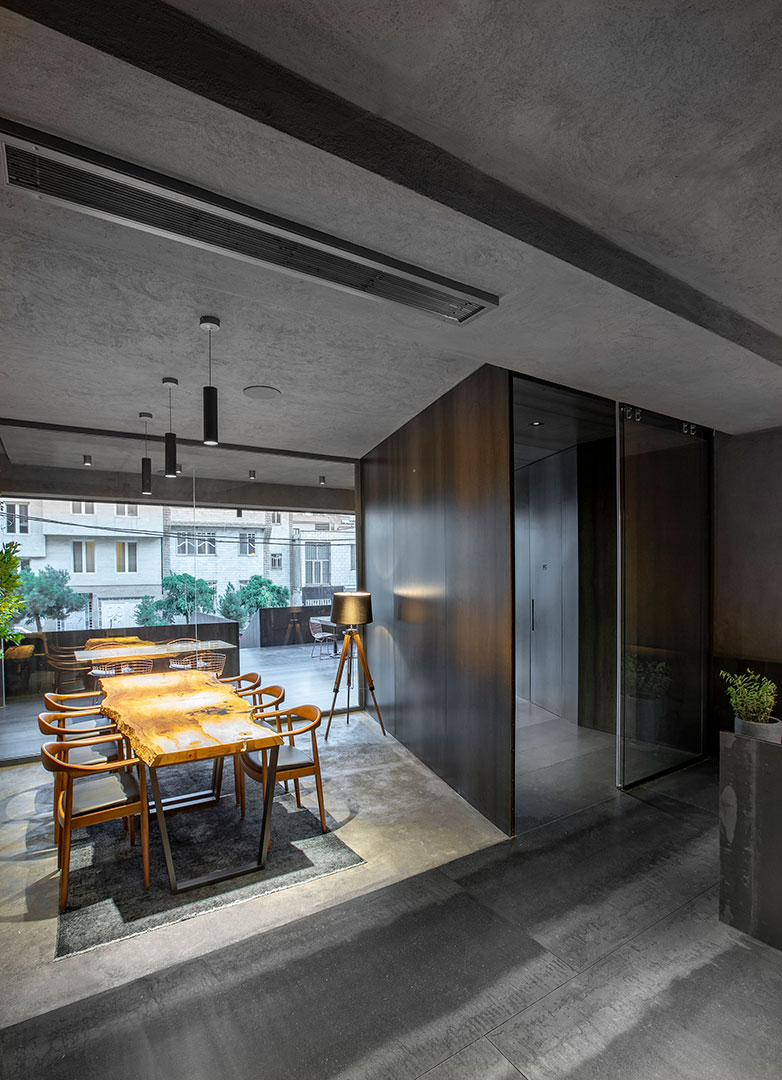
To accommodate different user preferences, the design offers a variety of spatial experiences, ranging from open public seating in the front yard to more private outdoor decks, semi-open terrace areas, and intimate indoor spaces such as the VIP room. Together, these spaces create a diverse and engaging dining environment.